Recorded product test · Synthetic inputs, actual StagingGPT outputsPublished September 21, 2026
AI virtual staging test · September 20, 2026
We tested 12 rooms. Here’s every result.
One first attempt per room. At most one focused correction. All the results are here — including the ones that still have issues.
Fictional AI-generated starting rooms. Actual StagingGPT outputs using Balanced / Medium and Custom Prompt. Assessments below are provisional AI review, not a customer success rate.
8/12
First results passed
10/12
Passed after allowed edits
2/12
Rooms still with issues
24
Credits used
4 included corrections · 16 saved outputs · All dimensions matched · No result achieved perfect preservation.
Start with the images.
Compare the room’s windows, outlets, shelves and lighting — not just the furniture. Switch to “After one edit” where available. Open the full-size originals to inspect small details, and expand each room’s exact prompts and scores to judge the results for yourself.
Room 01 / 12 · R01
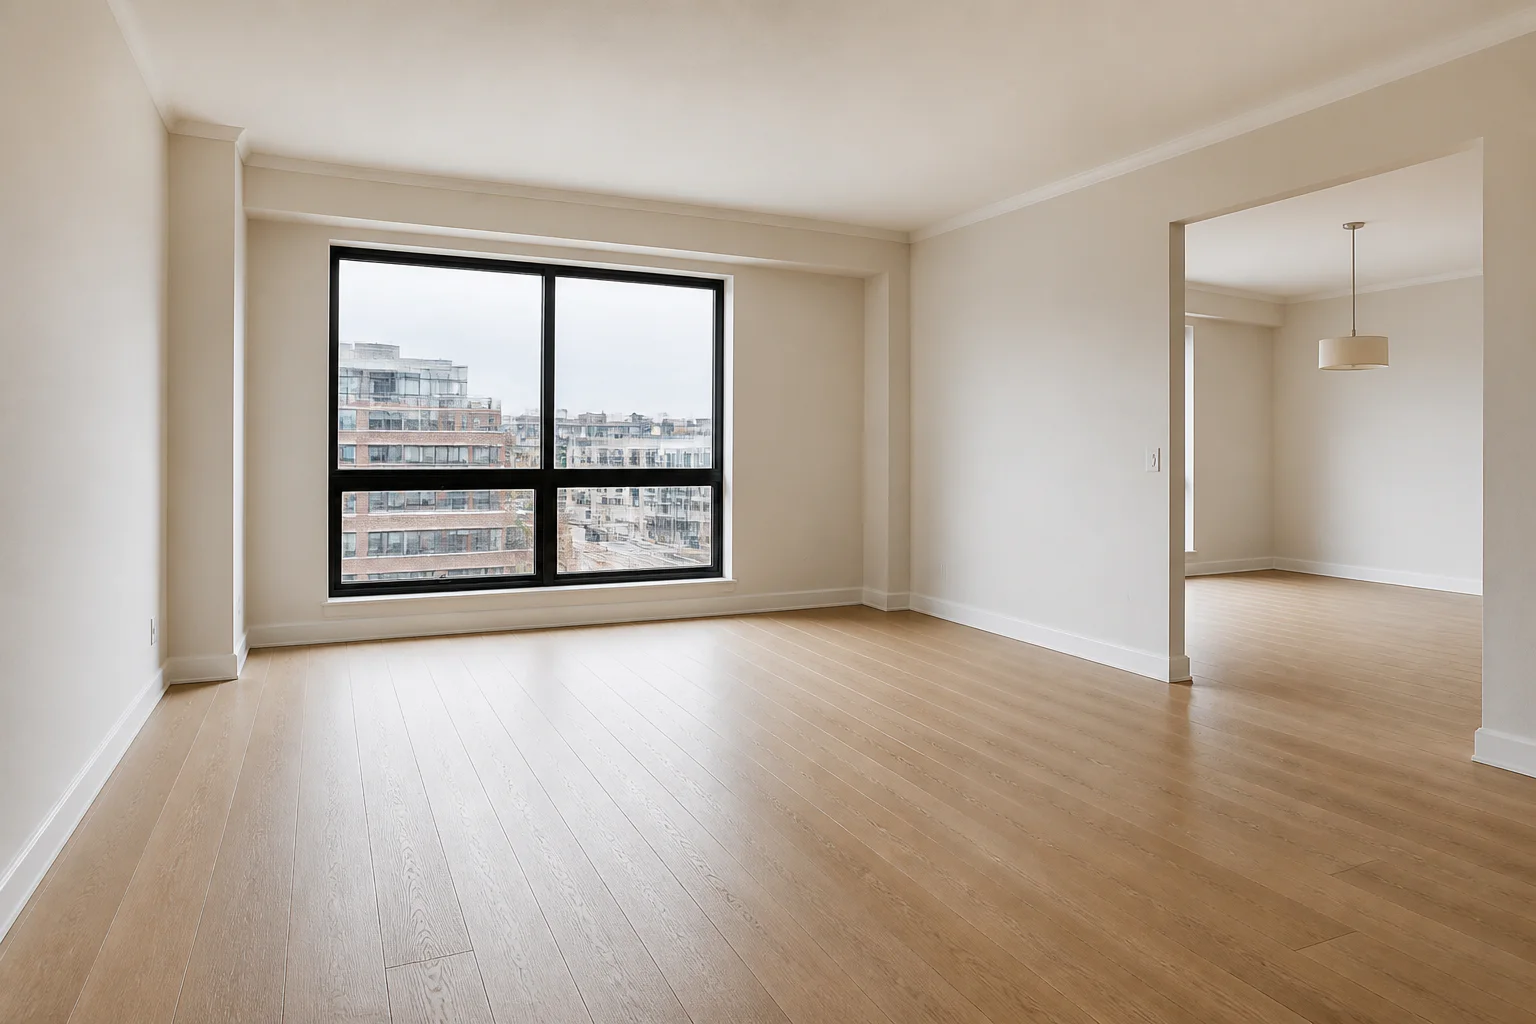
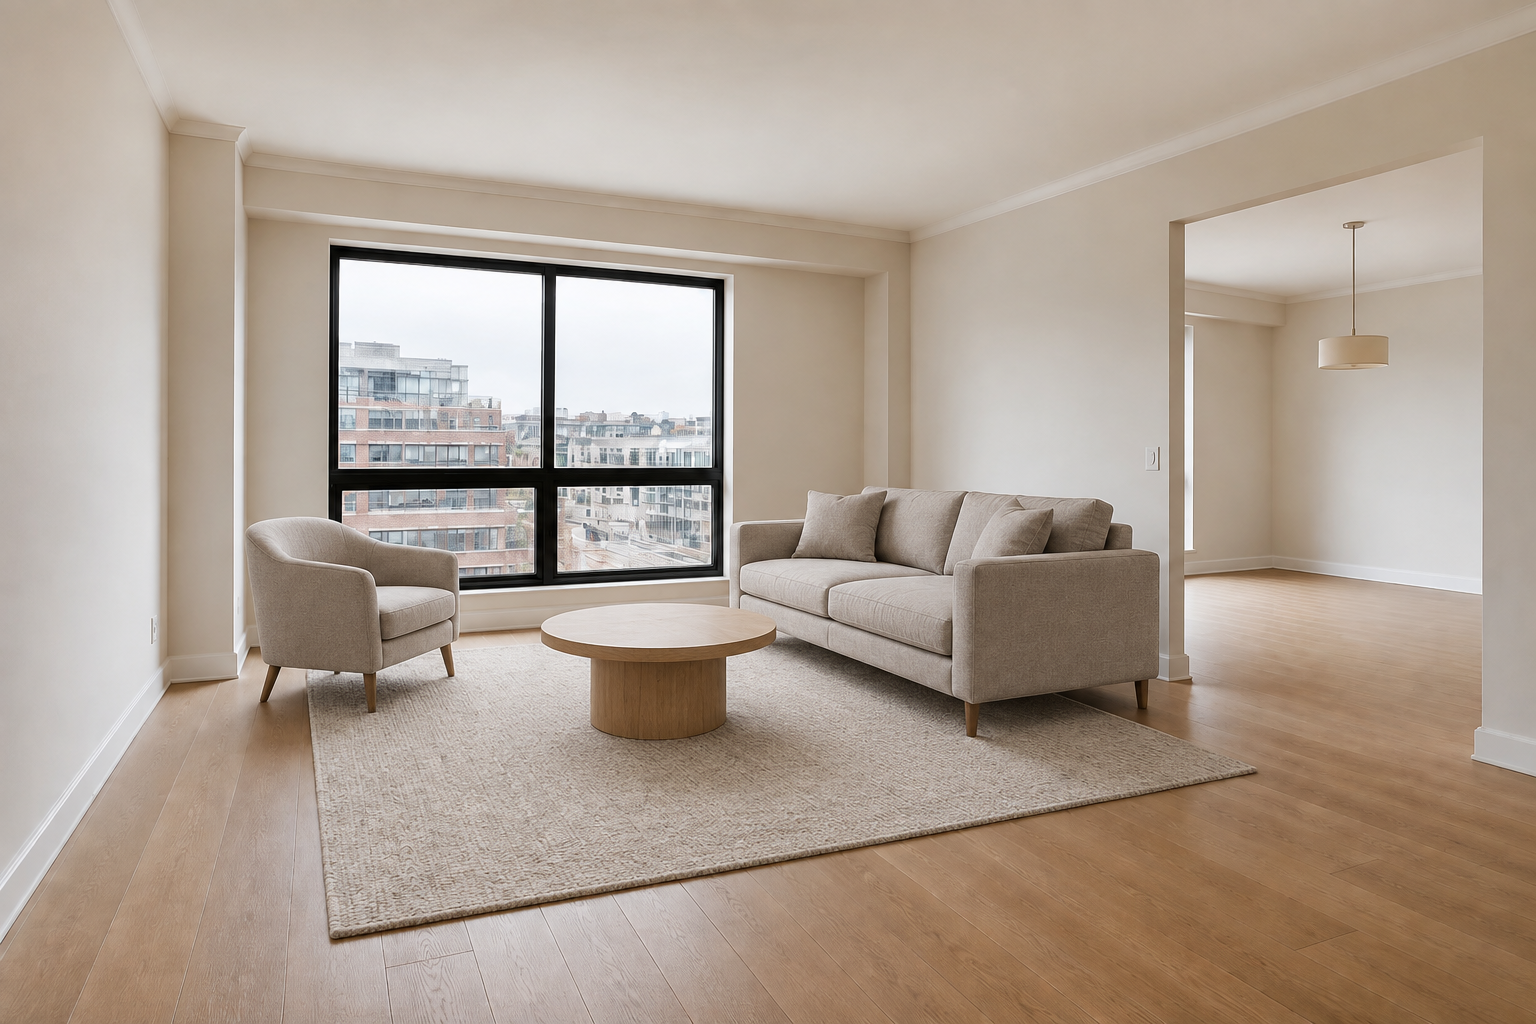
Urban condo living room
Passed first check · AI assessment
Small extra cushions and fine surface changes.
No correction attempted — first result met the checklist.
1536 × 1024 · Web copies are compressed, not retouched. Full-size links open the original files used for scoring.
Exact prompts & detailed scores
Initial prompt
Stage only the main living room with one compact warm-gray sofa, one oak coffee table, one neutral rug, and one compact armchair. Leave the adjoining dining room empty.
Make the requested furniture look photorealistic and realistically scaled. Add only the listed items and their necessary contact shadows. Preserve the existing room geometry, walls, ceilings, windows, doors, permanent fixtures, built-ins, finishes, visible flooring, exterior view, camera angle, framing, exposure, lighting direction, and white balance. Keep doorways, closet access, and walking paths clear. Do not add lamps, artwork, plants, other decor, people, text, or watermarks unless requested above.
Compare closely: black window frame and city view; dining opening and pendant; empty adjoining room; floorboard direction; clear path to dining room.
Provisional scores by Codex (AI), not an independent human assessment
1536 × 1024 · Web copies are compressed, not retouched. Full-size links open the original files used for scoring.
Exact prompts & detailed scores
Initial prompt
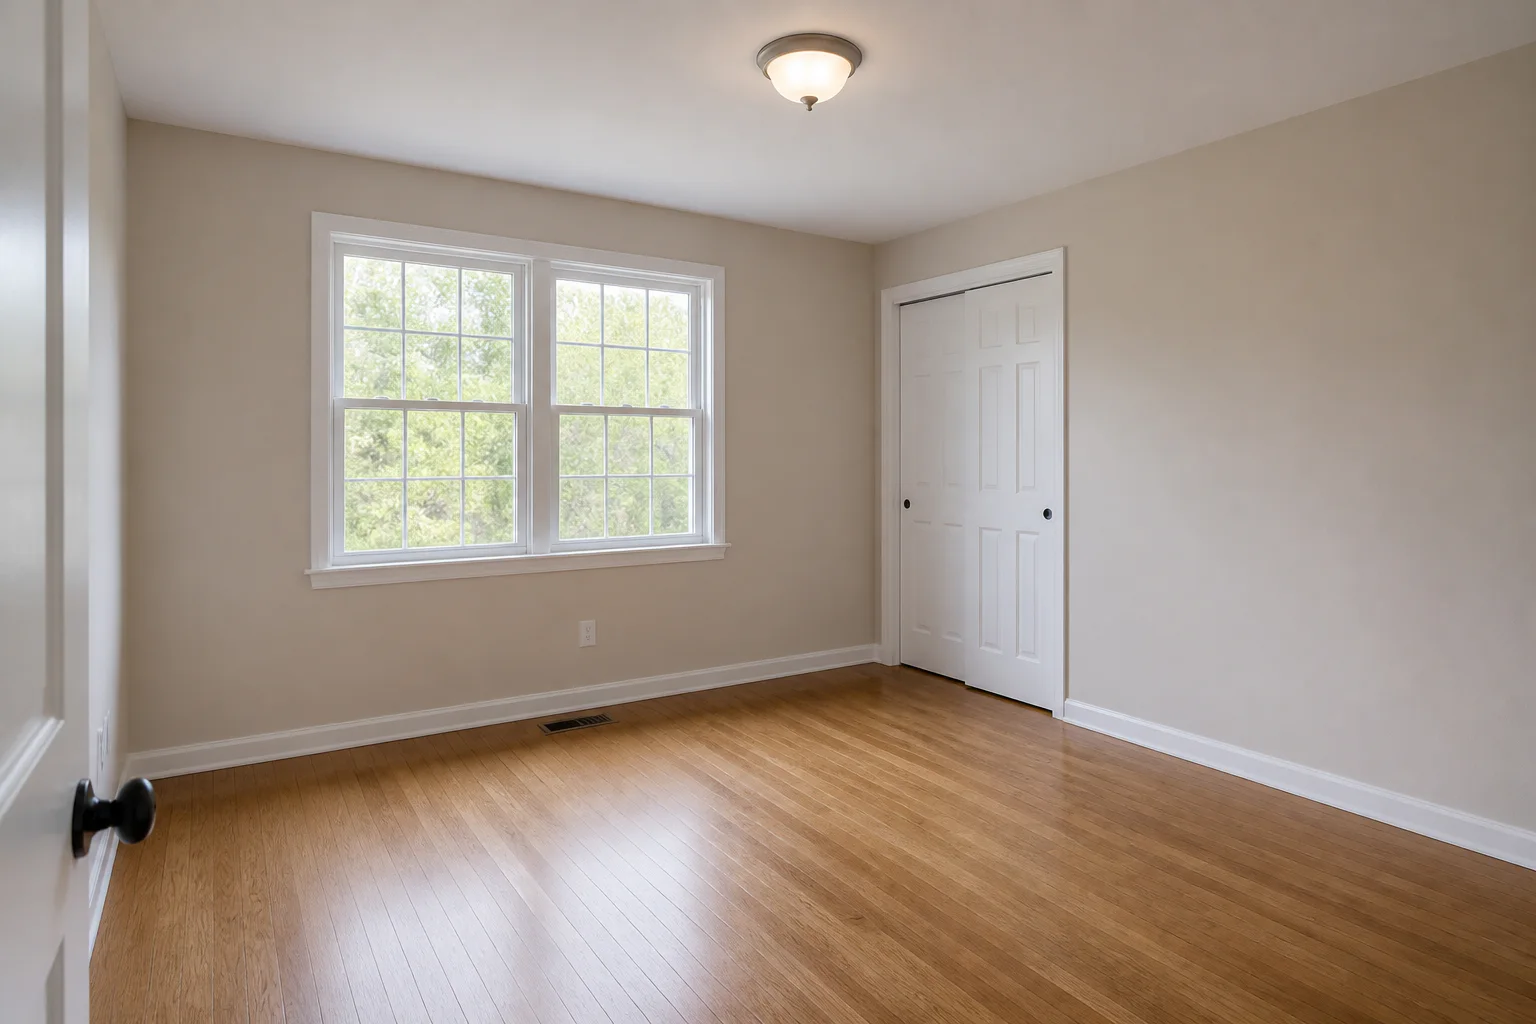
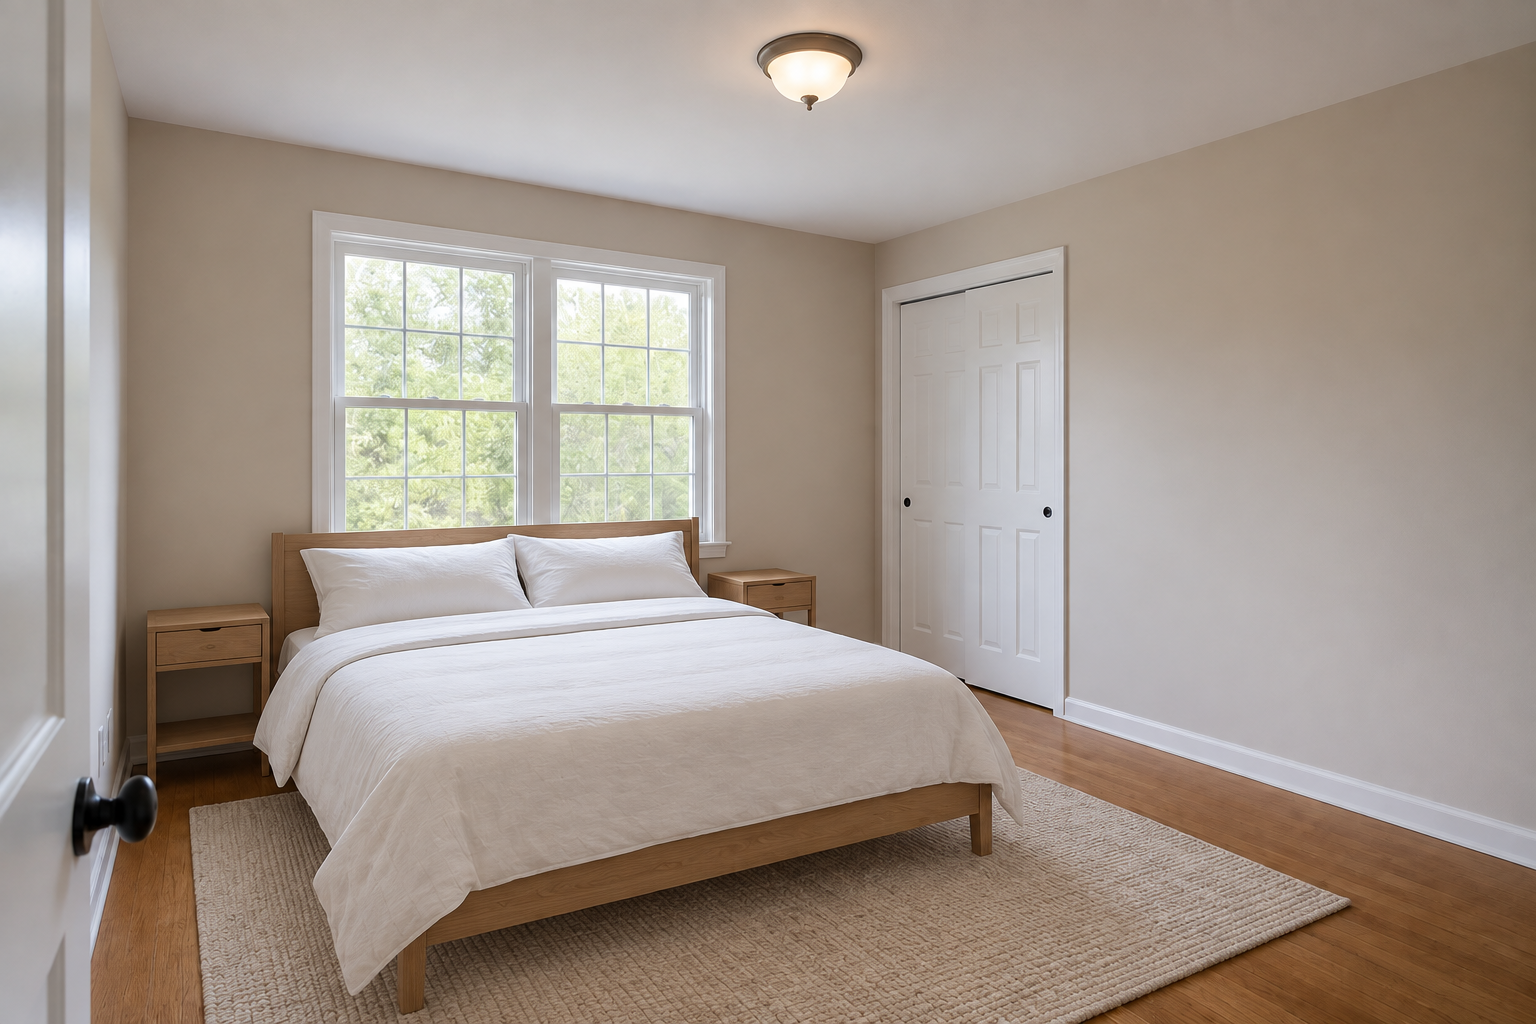
Add one realistically scaled bed with a simple oak frame and white bedding, two narrow oak nightstands, and one neutral rug. Place the bed against a usable wall without covering the closet opening. Keep both closet doors, their knobs, and a clear approach to them visible.
Make the requested furniture look photorealistic and realistically scaled. Add only the listed items and their necessary contact shadows. Preserve the existing room geometry, walls, ceilings, windows, doors, permanent fixtures, built-ins, finishes, visible flooring, exterior view, camera angle, framing, exposure, lighting direction, and white balance. Keep doorways, closet access, and walking paths clear. Do not add lamps, artwork, plants, other decor, people, text, or watermarks unless requested above.
One corrective edit · applied to the first result
Correct only this problem in the current image: the bed overlaps the lower-left part of the closet opening and crowds its approach. Make the bed narrower and move it slightly left so that both closet door panels, including their bottom edges and knobs, are fully visible with a clear approach. Keep the intended staged furniture and all other objects unchanged except where necessary for that correction. Preserve the room geometry, permanent features, visible finishes, exterior view, camera angle, framing, exposure, lighting, and white balance. Do not add any new decor or make unrelated changes.
Compare closely: both closet doors and knobs; two window grids; lit ceiling fixture; floor vent; entry door edge.
Provisional scores by Codex (AI), not an independent human assessment
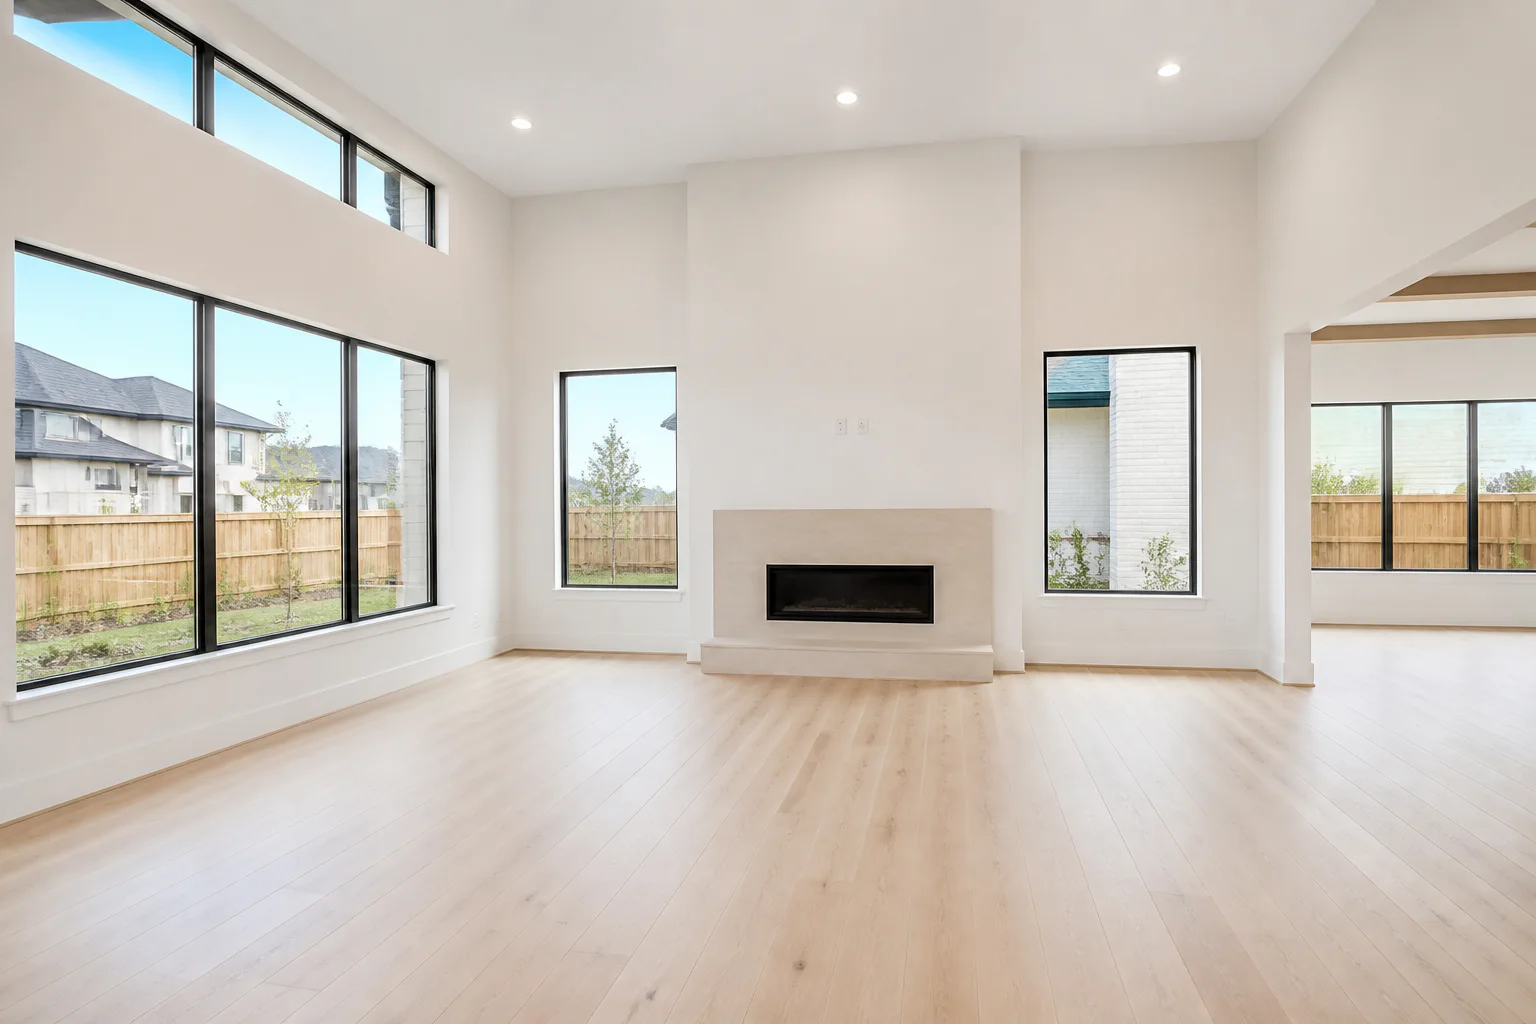
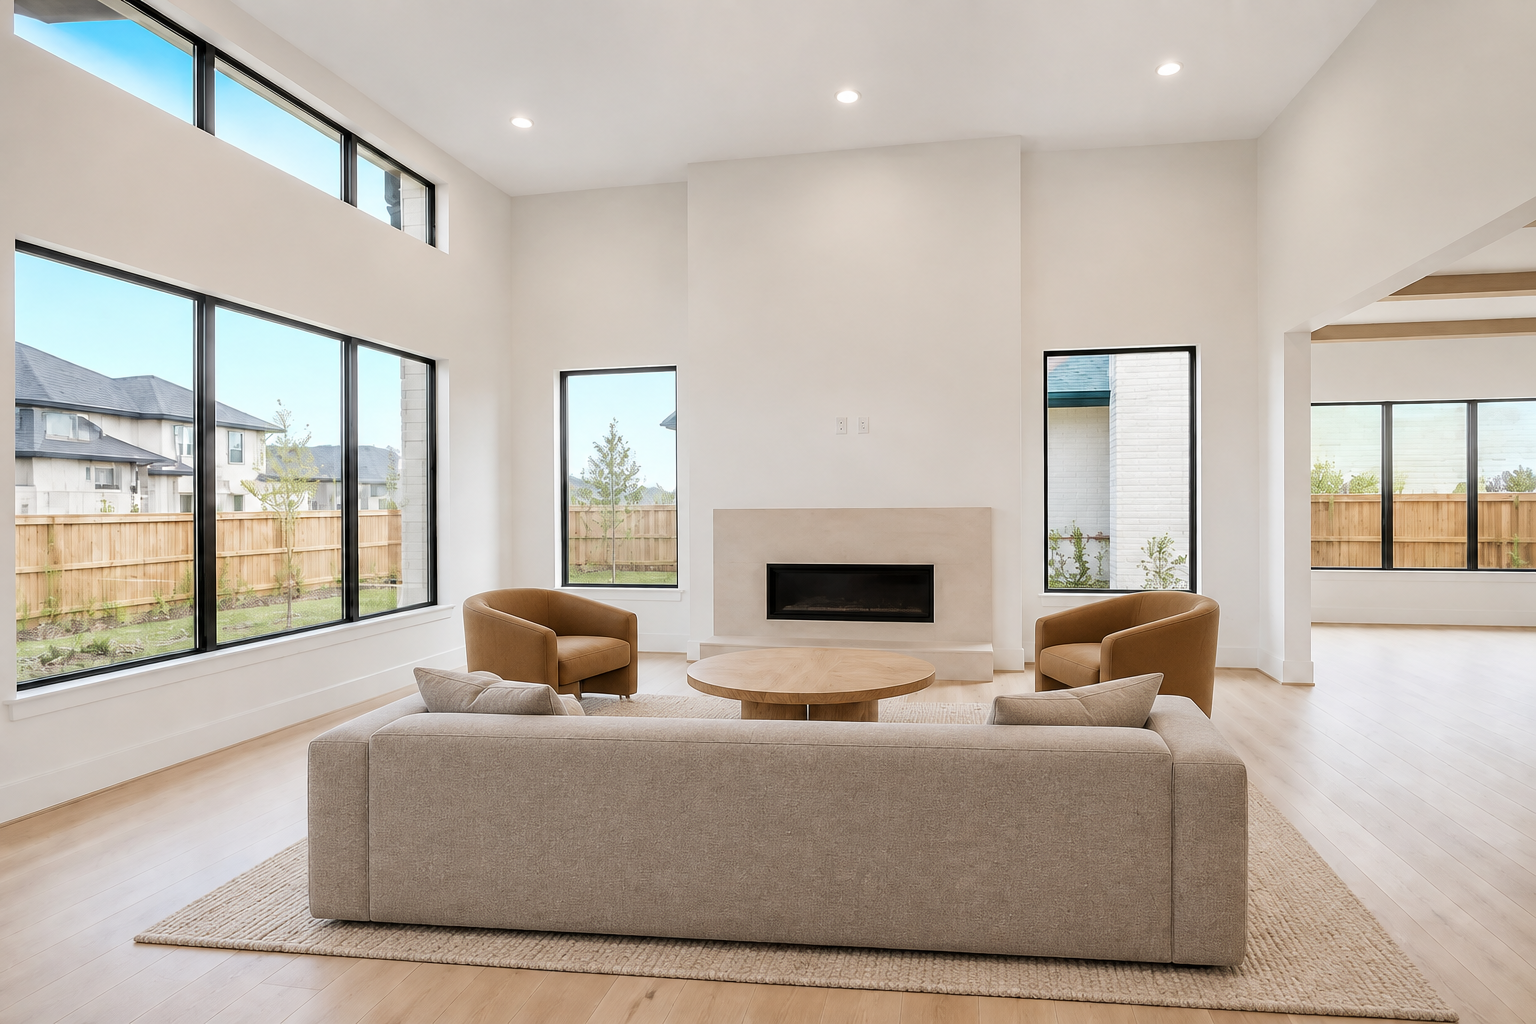
1536 × 1024 · Web copies are compressed, not retouched. Full-size links open the original files used for scoring.
Exact prompts & detailed scores
Initial prompt
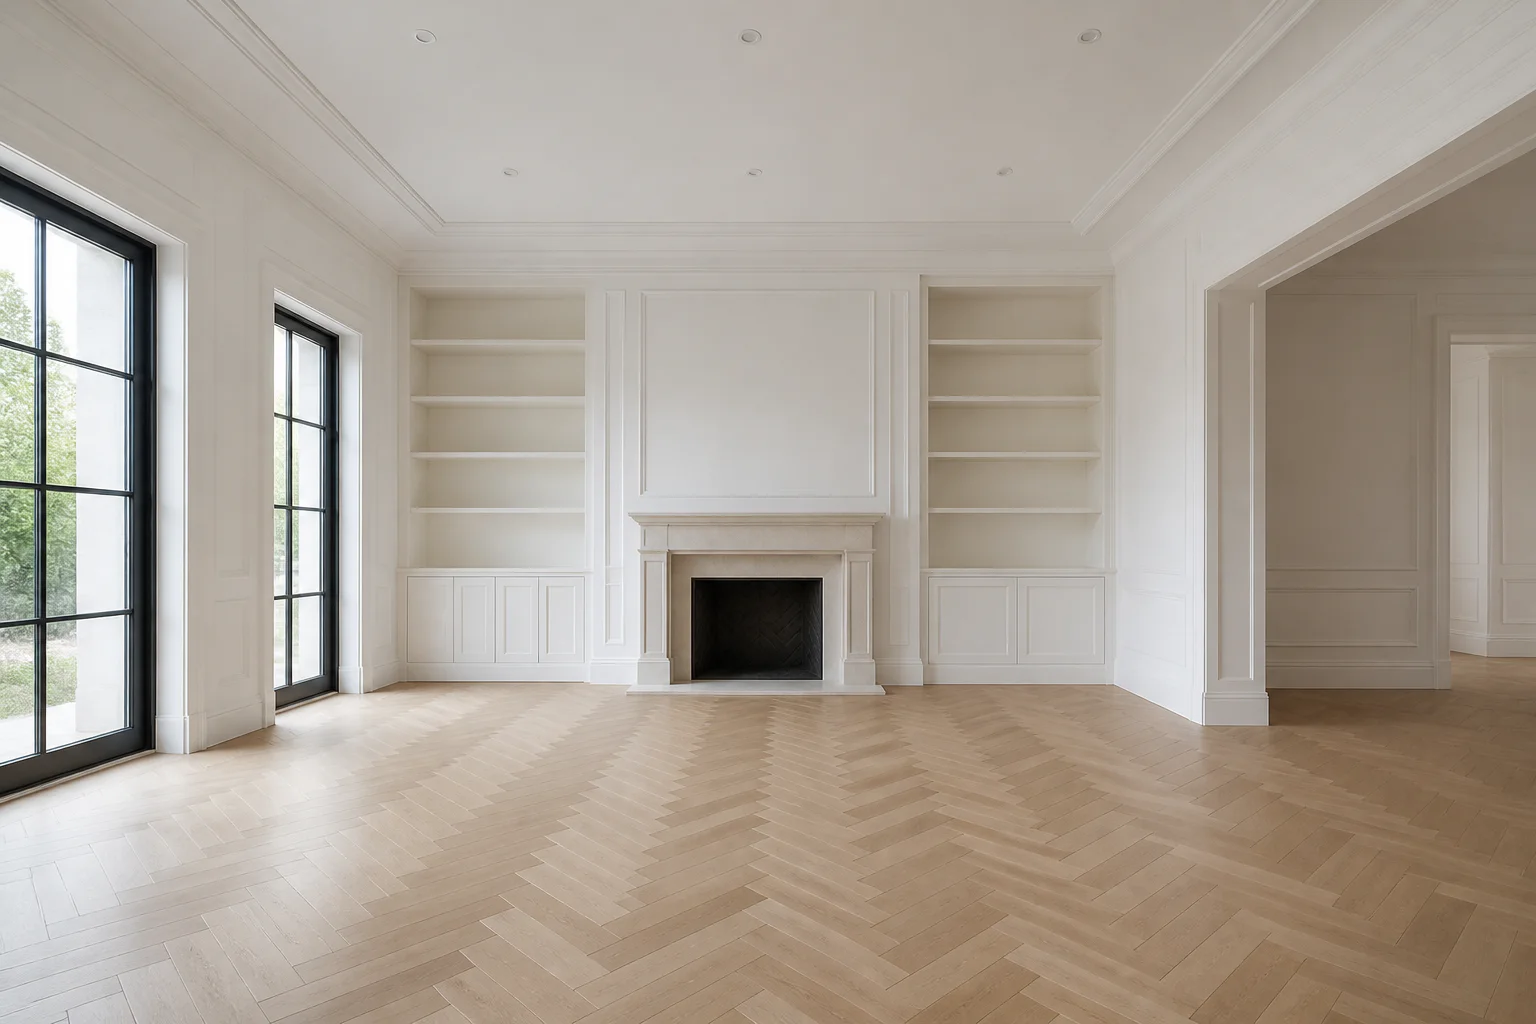
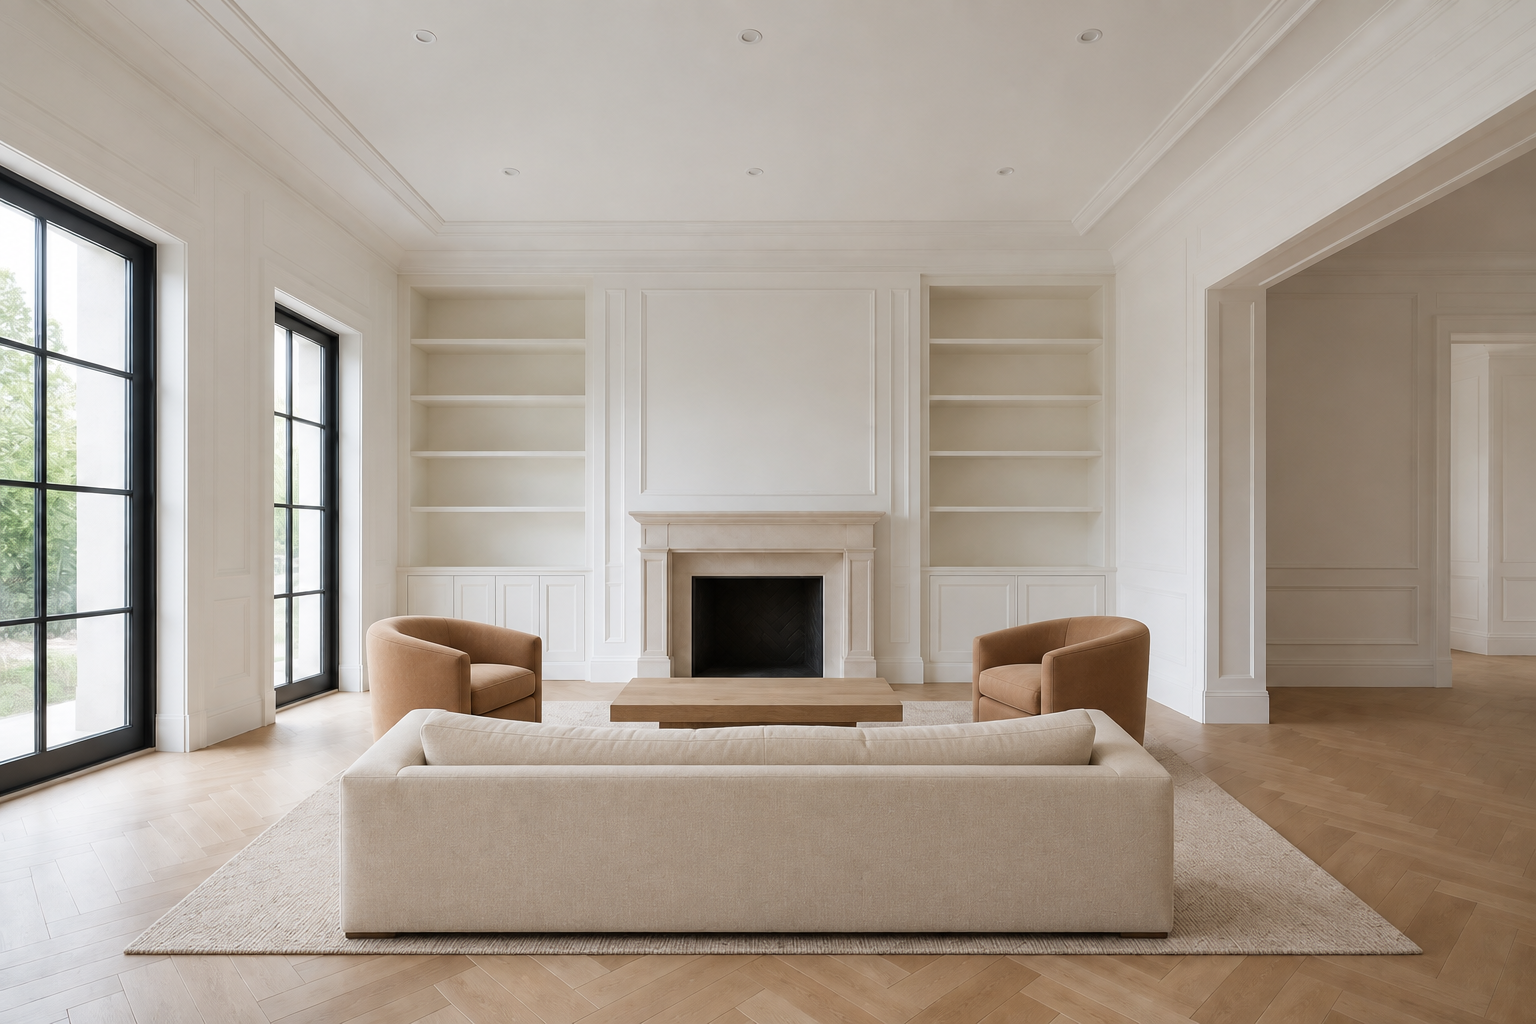
Add one ivory sofa, two compact camel-colored armchairs, one low oak coffee table, and one neutral rug as a seating group oriented toward the fireplace. Keep the fireplace opening visible and the route into the adjoining room clear. Leave the built-in shelves empty.
Make the requested furniture look photorealistic and realistically scaled. Add only the listed items and their necessary contact shadows. Preserve the existing room geometry, walls, ceilings, windows, doors, permanent fixtures, built-ins, finishes, visible flooring, exterior view, camera angle, framing, exposure, lighting direction, and white balance. Keep doorways, closet access, and walking paths clear. Do not add lamps, artwork, plants, other decor, people, text, or watermarks unless requested above.
One corrective edit · applied to the first result
Correct only this problem in the current image: restore the missing second horizontal shelf from the top in the built-in bookcase to the left of the fireplace. Put it at the same height as the second shelf from the top in the right-hand bookcase, so the left unit again has four evenly spaced interior shelves above its base. Keep every shelf empty. Keep the intended staged furniture and all other objects unchanged except where necessary for that correction. Preserve the room geometry, permanent features, visible finishes, exterior view, camera angle, framing, exposure, lighting, and white balance. Do not add any new decor or make unrelated changes.
Compare closely: fireplace geometry and opening; empty shelves and cabinet doors; wall molding; herringbone floor; adjoining room opening.
Provisional scores by Codex (AI), not an independent human assessment
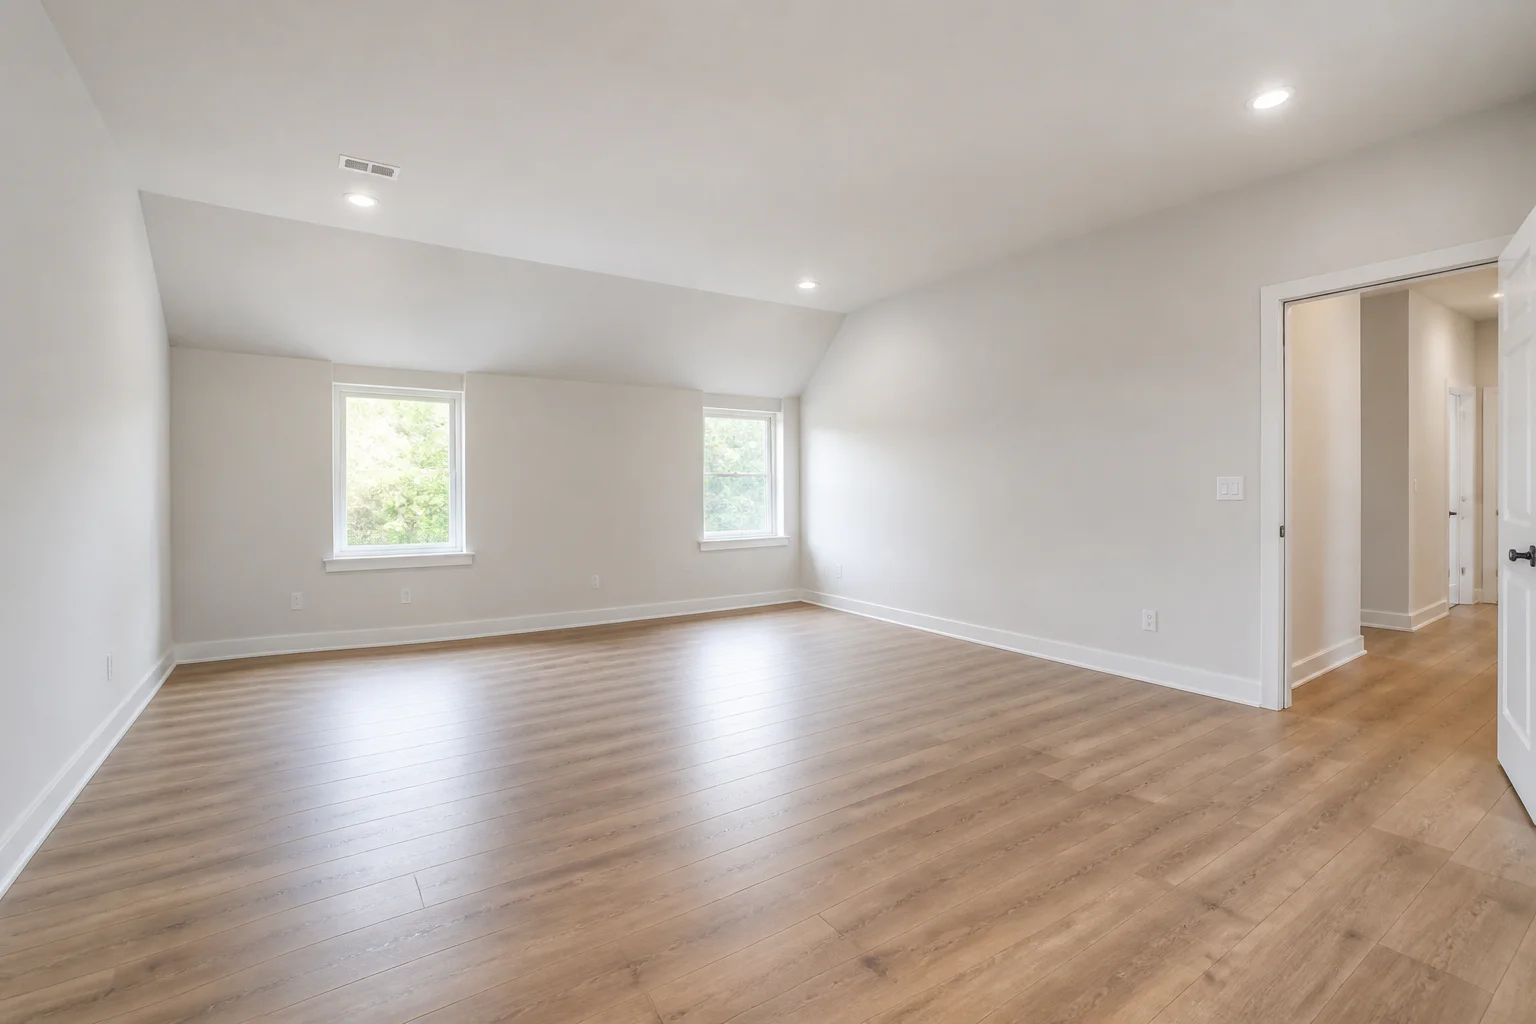
1536 × 1024 · Web copies are compressed, not retouched. Full-size links open the original files used for scoring.
Exact prompts & detailed scores
Initial prompt
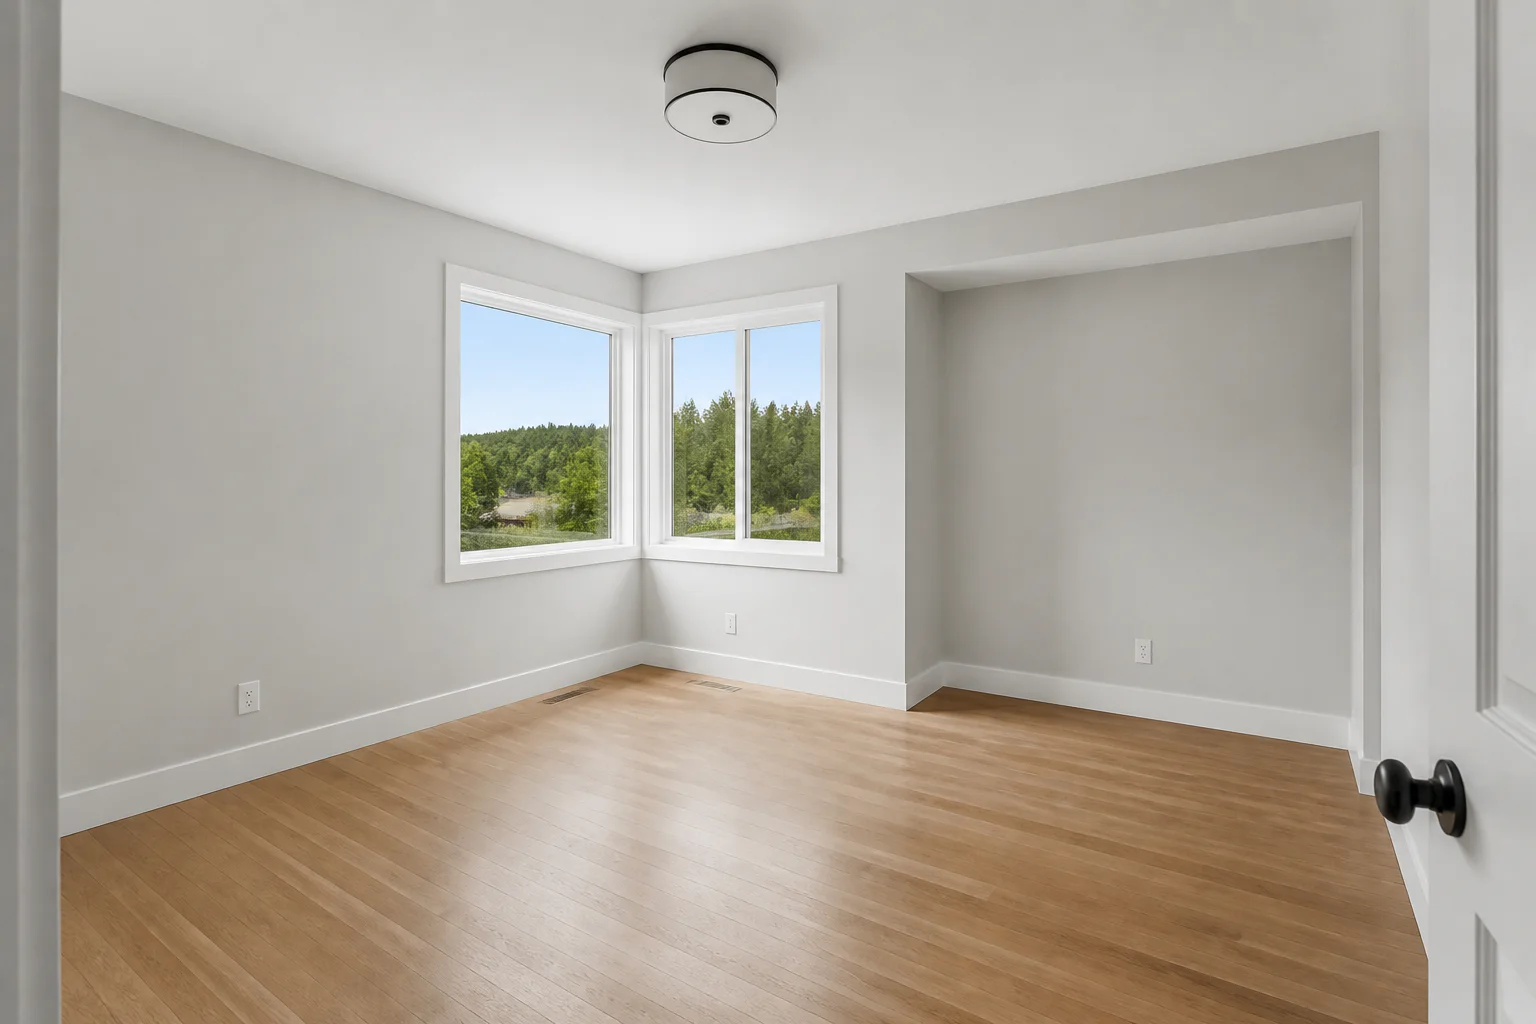
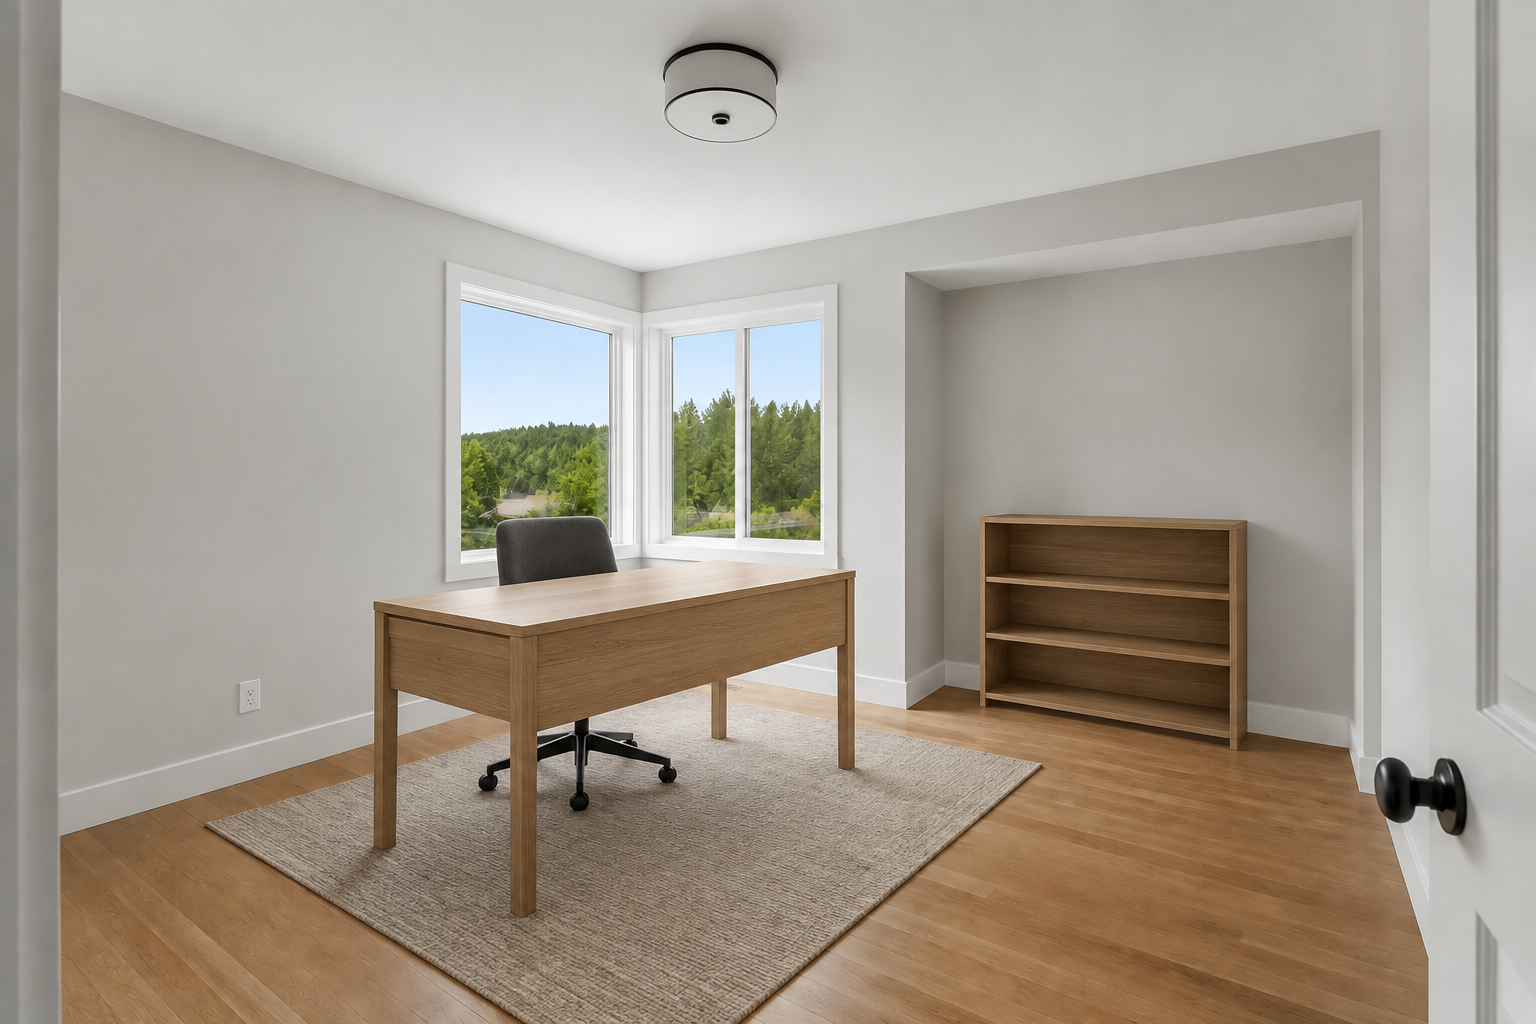
Furnish this room as a simple office with one freestanding oak desk, one charcoal office chair, one low freestanding bookcase with empty shelves, and one small neutral rug. Keep the corner windows and doorway unobstructed. Do not add a computer, desk accessories, or built-in furniture.
Make the requested furniture look photorealistic and realistically scaled. Add only the listed items and their necessary contact shadows. Preserve the existing room geometry, walls, ceilings, windows, doors, permanent fixtures, built-ins, finishes, visible flooring, exterior view, camera angle, framing, exposure, lighting direction, and white balance. Keep doorways, closet access, and walking paths clear. Do not add lamps, artwork, plants, other decor, people, text, or watermarks unless requested above.
One corrective edit · applied to the first result
Correct only this problem in the current image: the desk and chair partially obstruct the corner windows. Move the desk and chair to the blank left wall, away from the windows, so no part of either item covers the window glass or frames. Keep the bookcase and rug, moving the rug only if necessary for the desk placement. Keep the intended staged furniture and all other objects unchanged except where necessary for that correction. Preserve the room geometry, permanent features, visible finishes, exterior view, camera angle, framing, exposure, lighting, and white balance. Do not add any new decor or make unrelated changes.
Compare closely: corner windows and outside view; wall recess; floor vents; ceiling fixture; door swing.
Provisional scores by Codex (AI), not an independent human assessment
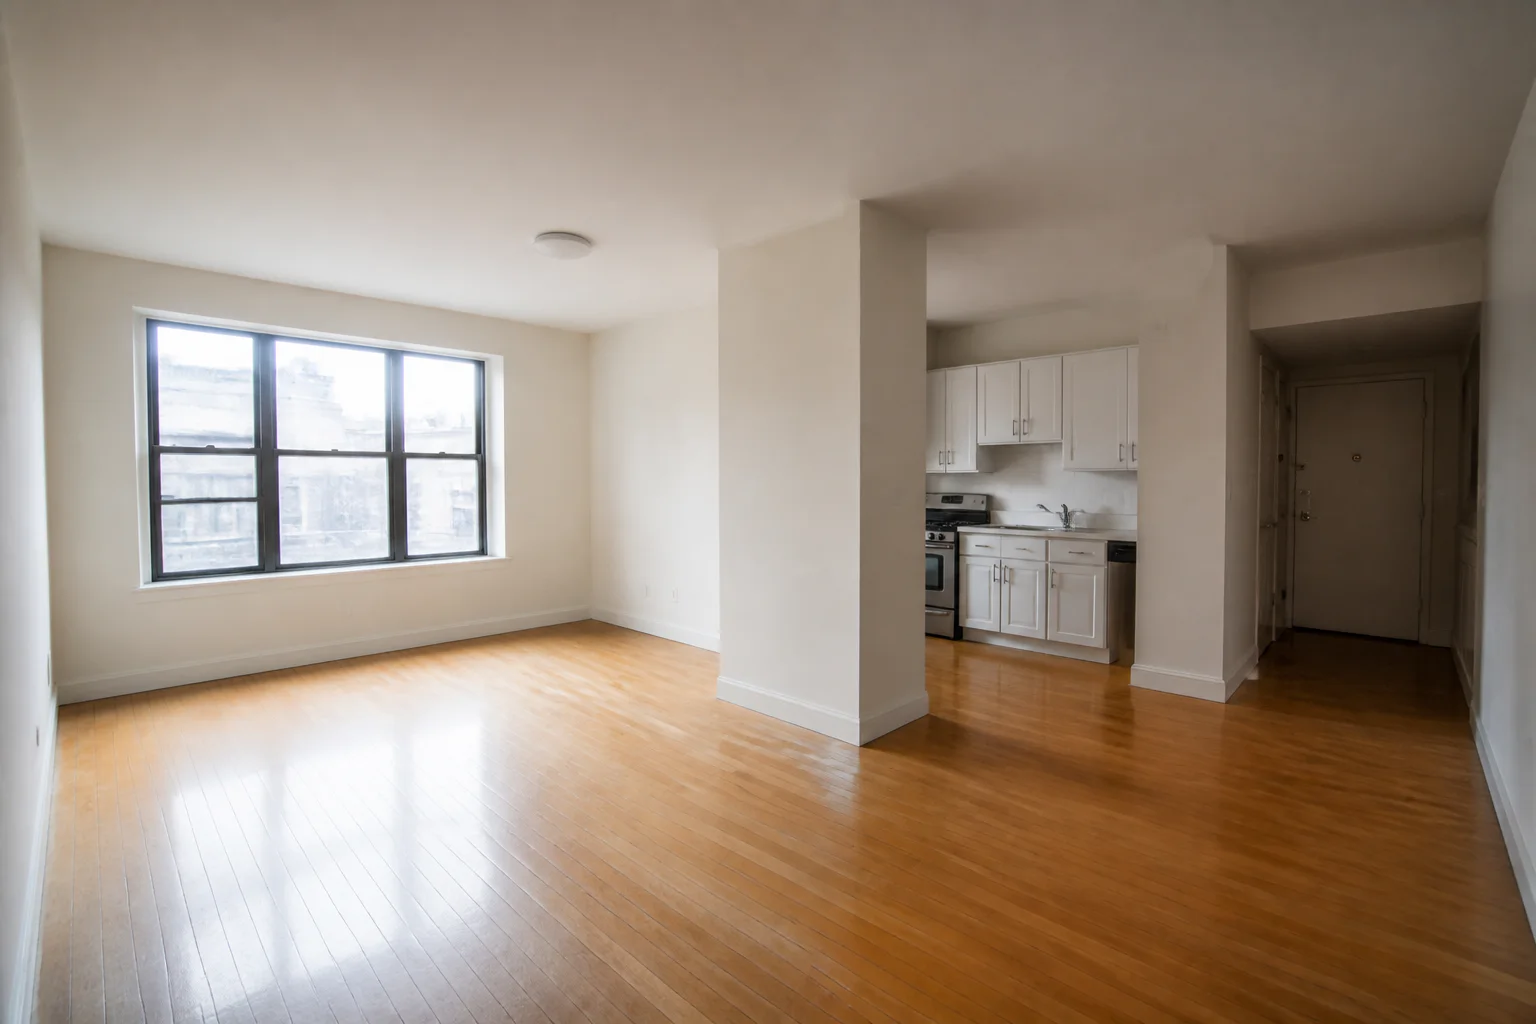
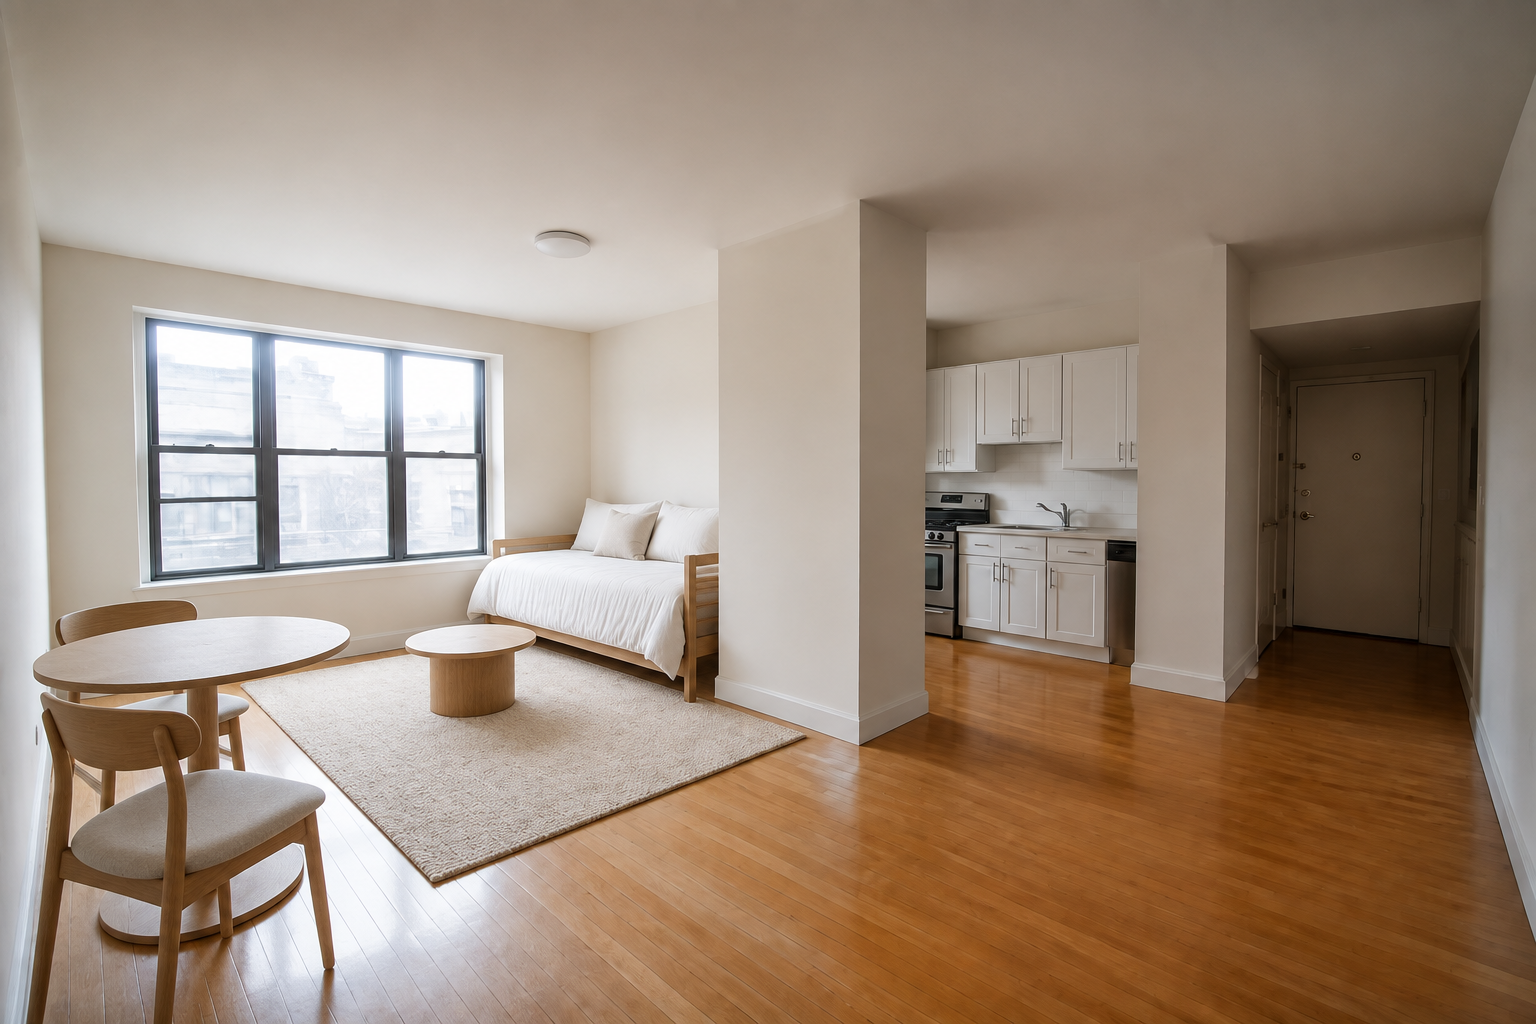
1536 × 1024 · Web copies are compressed, not retouched. Full-size links open the original files used for scoring.
Exact prompts & detailed scores
Initial prompt
Stage this compact studio with one small daybed with white bedding, one small round oak dining table with two chairs, one compact coffee table, and one neutral rug. Use compact furniture to show sleeping and dining functions without adding partitions or blocking the kitchenette, window, or entrance.
Make the requested furniture look photorealistic and realistically scaled. Add only the listed items and their necessary contact shadows. Preserve the existing room geometry, walls, ceilings, windows, doors, permanent fixtures, built-ins, finishes, visible flooring, exterior view, camera angle, framing, exposure, lighting direction, and white balance. Keep doorways, closet access, and walking paths clear. Do not add lamps, artwork, plants, other decor, people, text, or watermarks unless requested above.
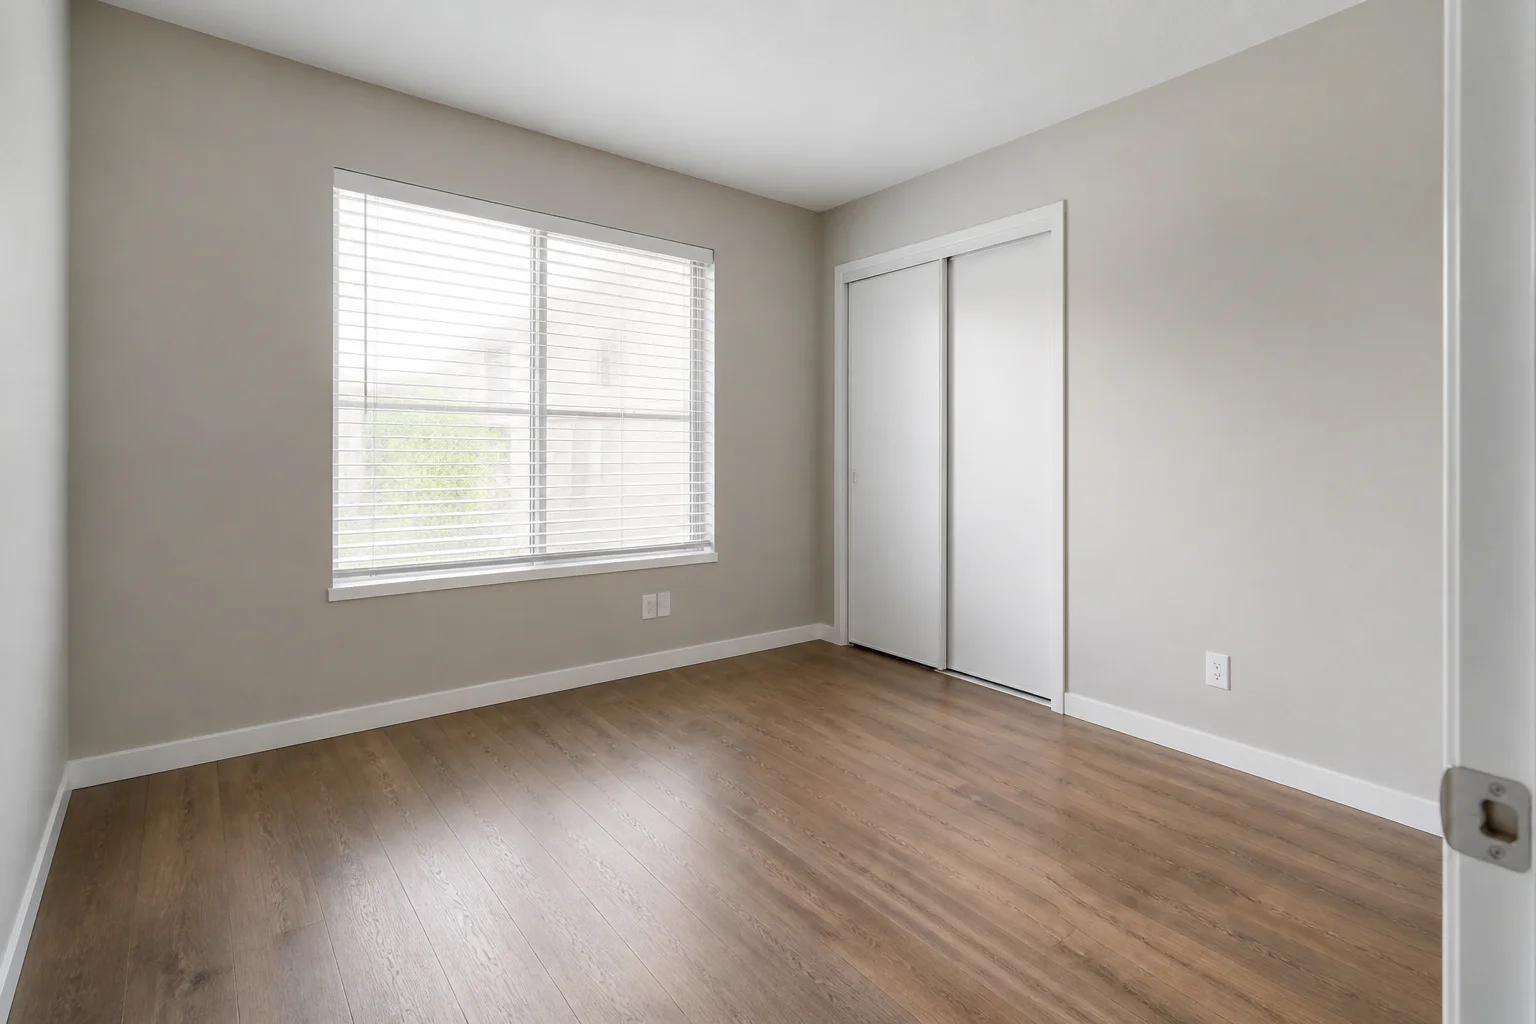
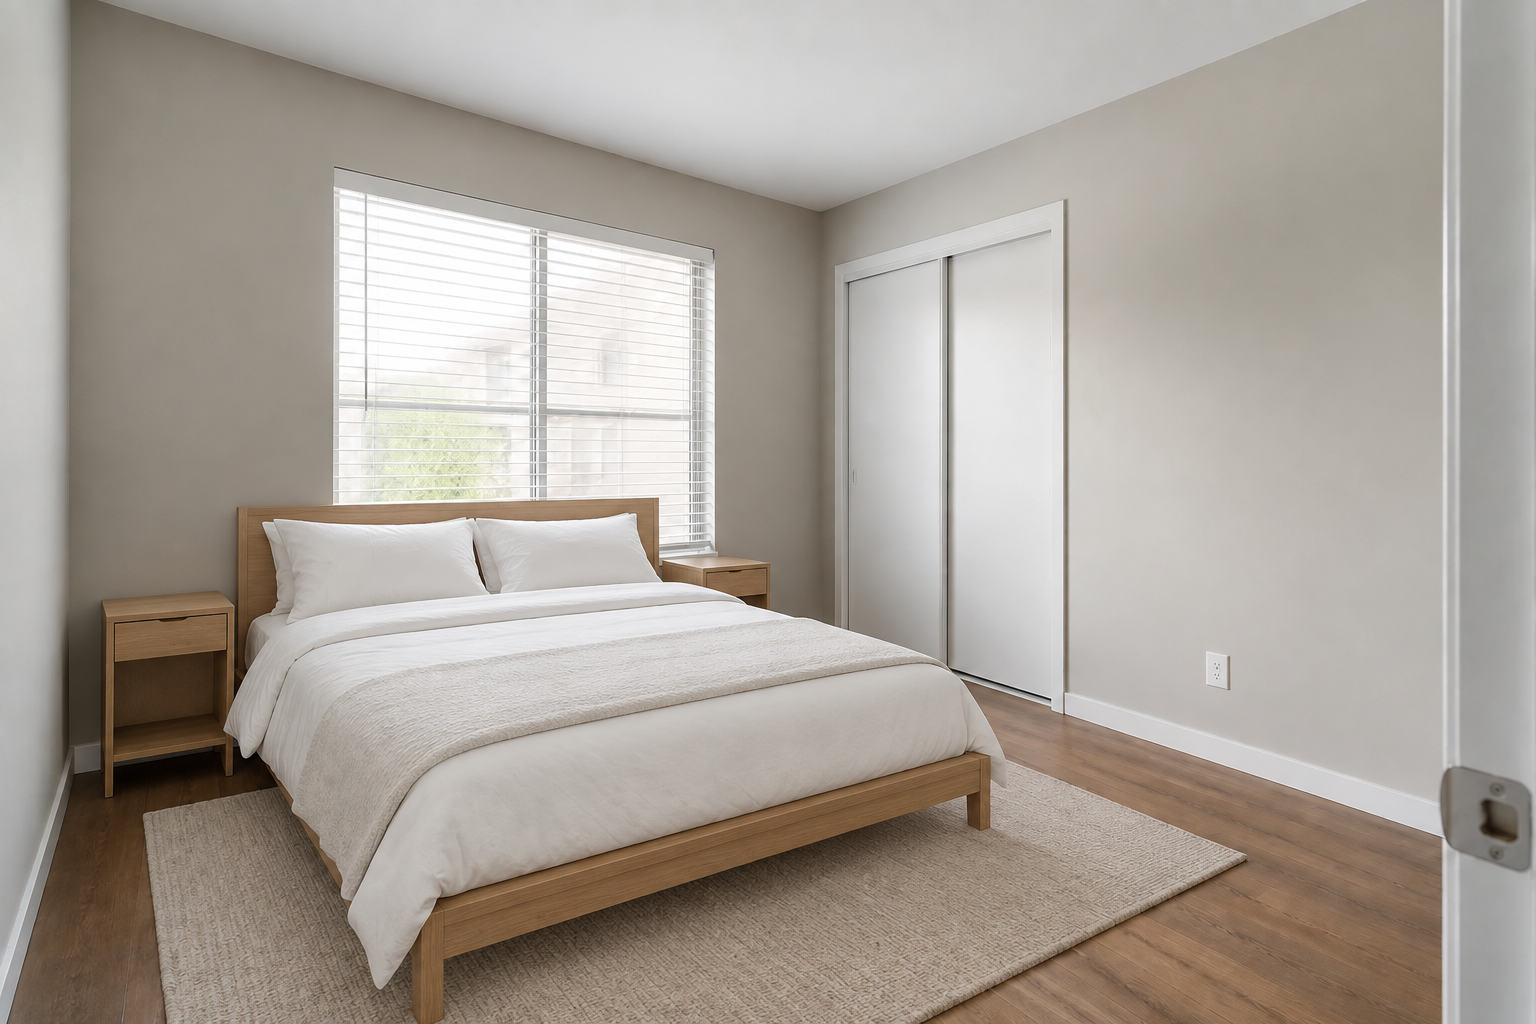
1536 × 1024 · Web copies are compressed, not retouched. Full-size links open the original files used for scoring.
Exact prompts & detailed scores
Initial prompt
Add one compact double bed with a low oak frame and white bedding, two narrow nightstands, and one neutral rug. Keep the sliding closet doors visible and provide a clear path from the entry to the closet. Do not add lamps or curtains.
Make the requested furniture look photorealistic and realistically scaled. Add only the listed items and their necessary contact shadows. Preserve the existing room geometry, walls, ceilings, windows, doors, permanent fixtures, built-ins, finishes, visible flooring, exterior view, camera angle, framing, exposure, lighting direction, and white balance. Keep doorways, closet access, and walking paths clear. Do not add lamps, artwork, plants, other decor, people, text, or watermarks unless requested above.
Compare closely: closet panels and track; window blinds; outlets; entry door edge; closet approach.
Provisional scores by Codex (AI), not an independent human assessment
1536 × 1024 · Web copies are compressed, not retouched. Full-size links open the original files used for scoring.
Exact prompts & detailed scores
Initial prompt
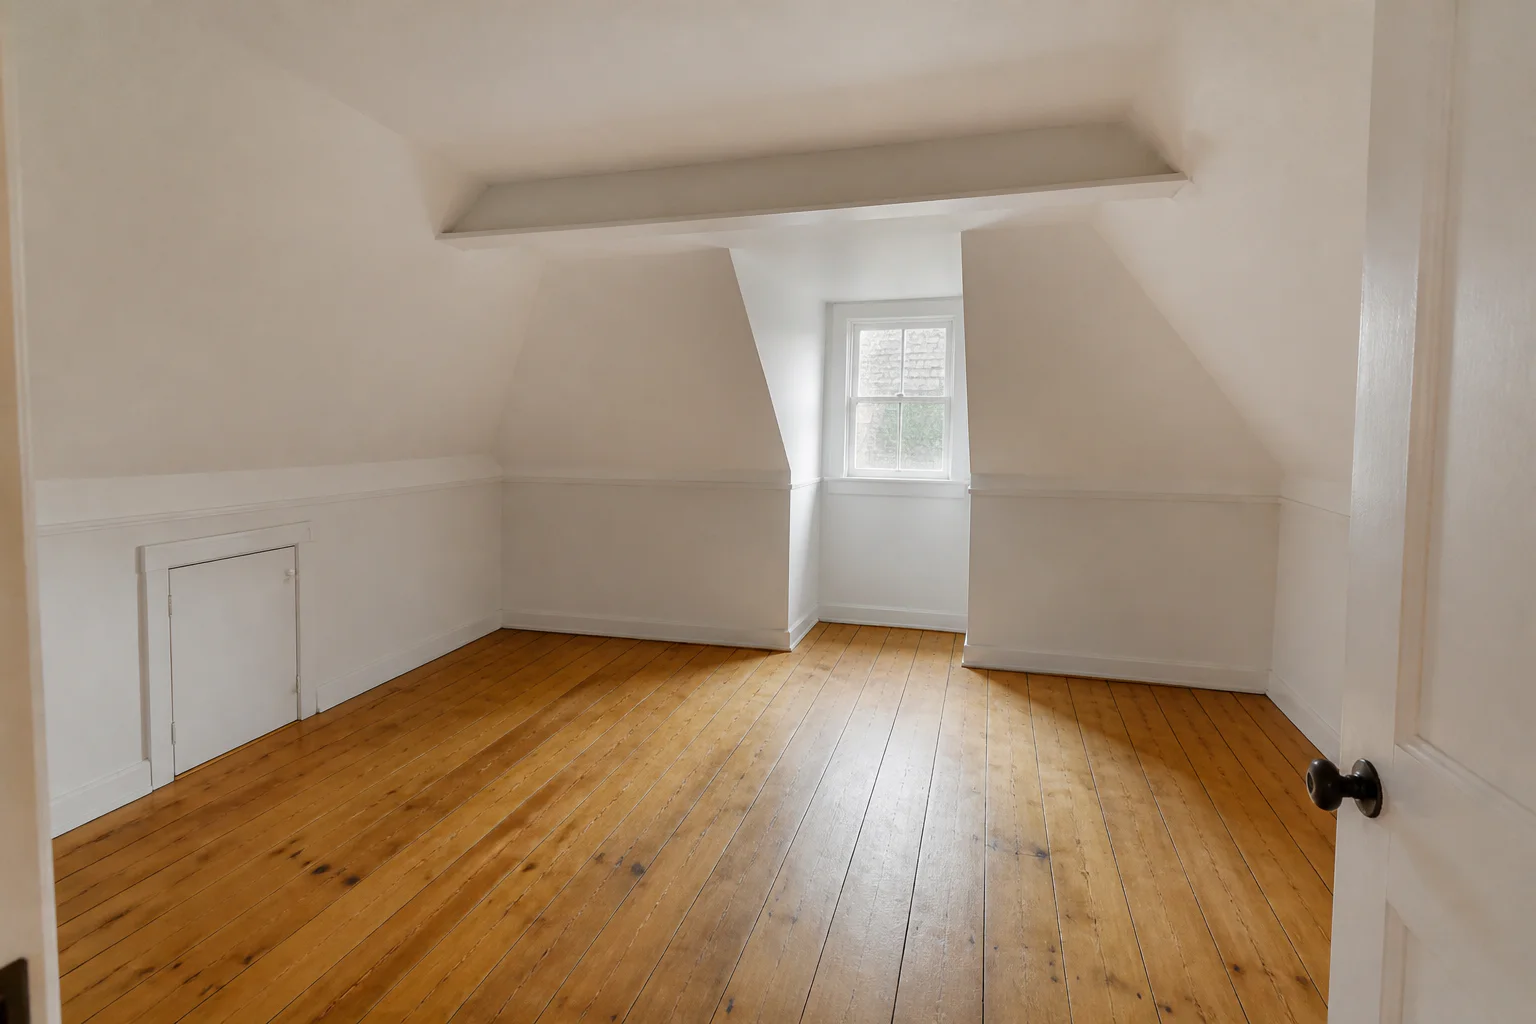
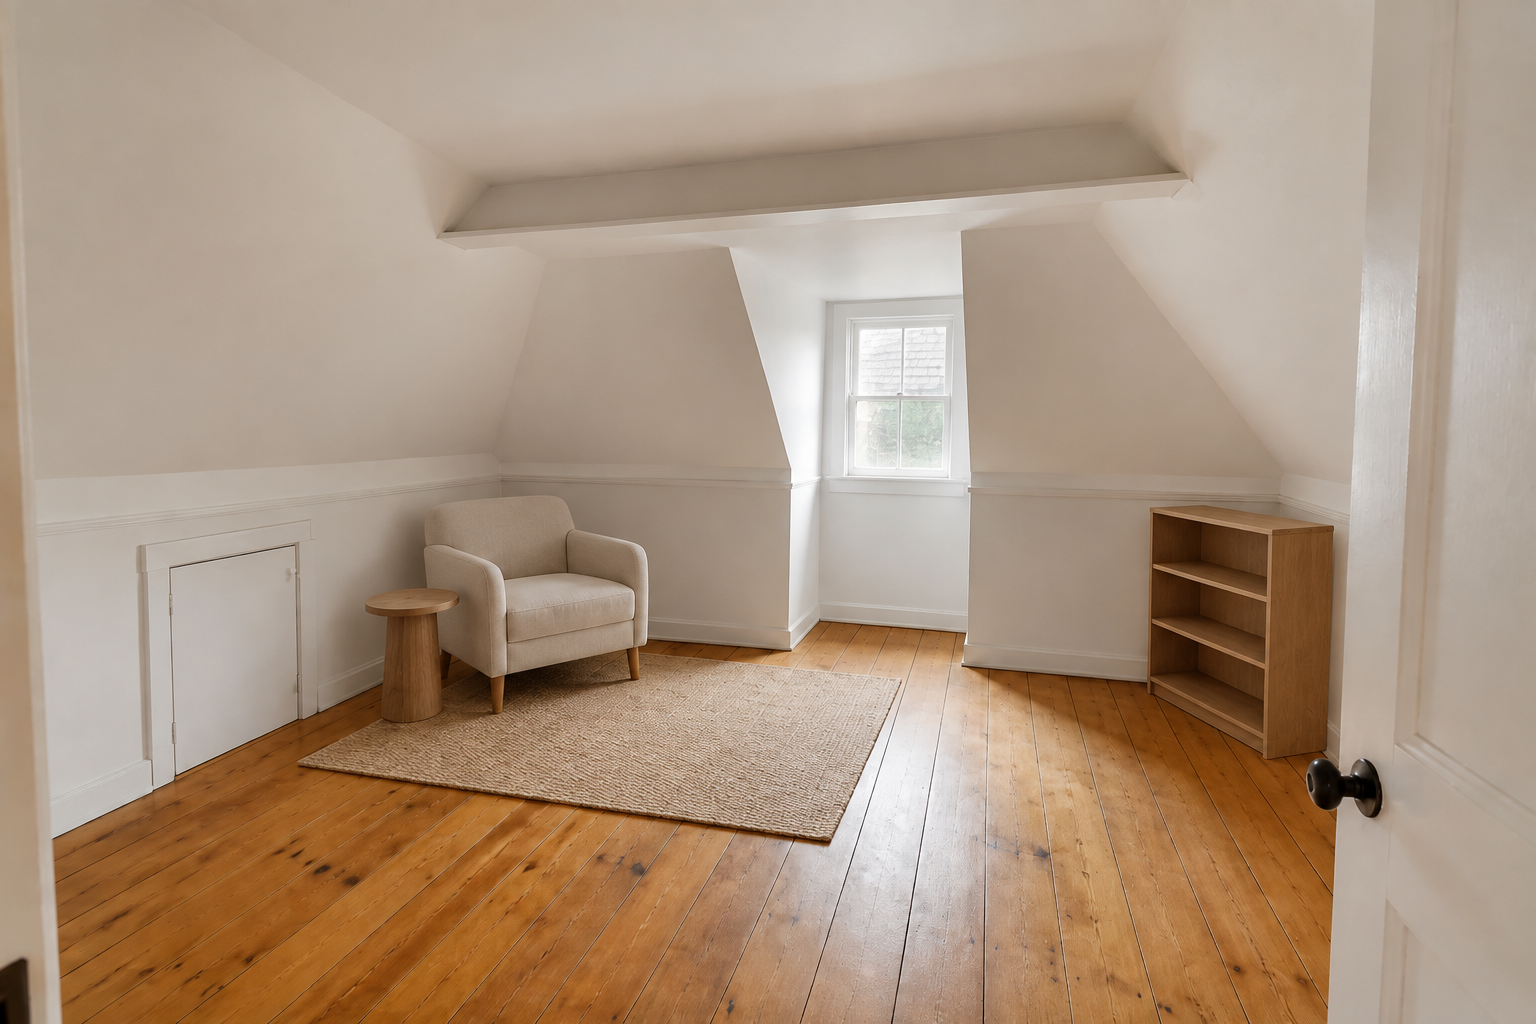
Stage this attic as a compact reading space with one low-backed beige armchair, one small round oak side table, one low freestanding bookcase with empty shelves, and one small neutral rug. Keep the low access door, dormer recess, window, and entry path clear. Do not add a bed or alter the ceiling.
Make the requested furniture look photorealistic and realistically scaled. Add only the listed items and their necessary contact shadows. Preserve the existing room geometry, walls, ceilings, windows, doors, permanent fixtures, built-ins, finishes, visible flooring, exterior view, camera angle, framing, exposure, lighting direction, and white balance. Keep doorways, closet access, and walking paths clear. Do not add lamps, artwork, plants, other decor, people, text, or watermarks unless requested above.
Compare closely: roof slopes and horizontal beam; dormer recess; low access door; pine floor wear; entry door.
Provisional scores by Codex (AI), not an independent human assessment
1536 × 1024 · Web copies are compressed, not retouched. Full-size links open the original files used for scoring.
Exact prompts & detailed scores
Initial prompt
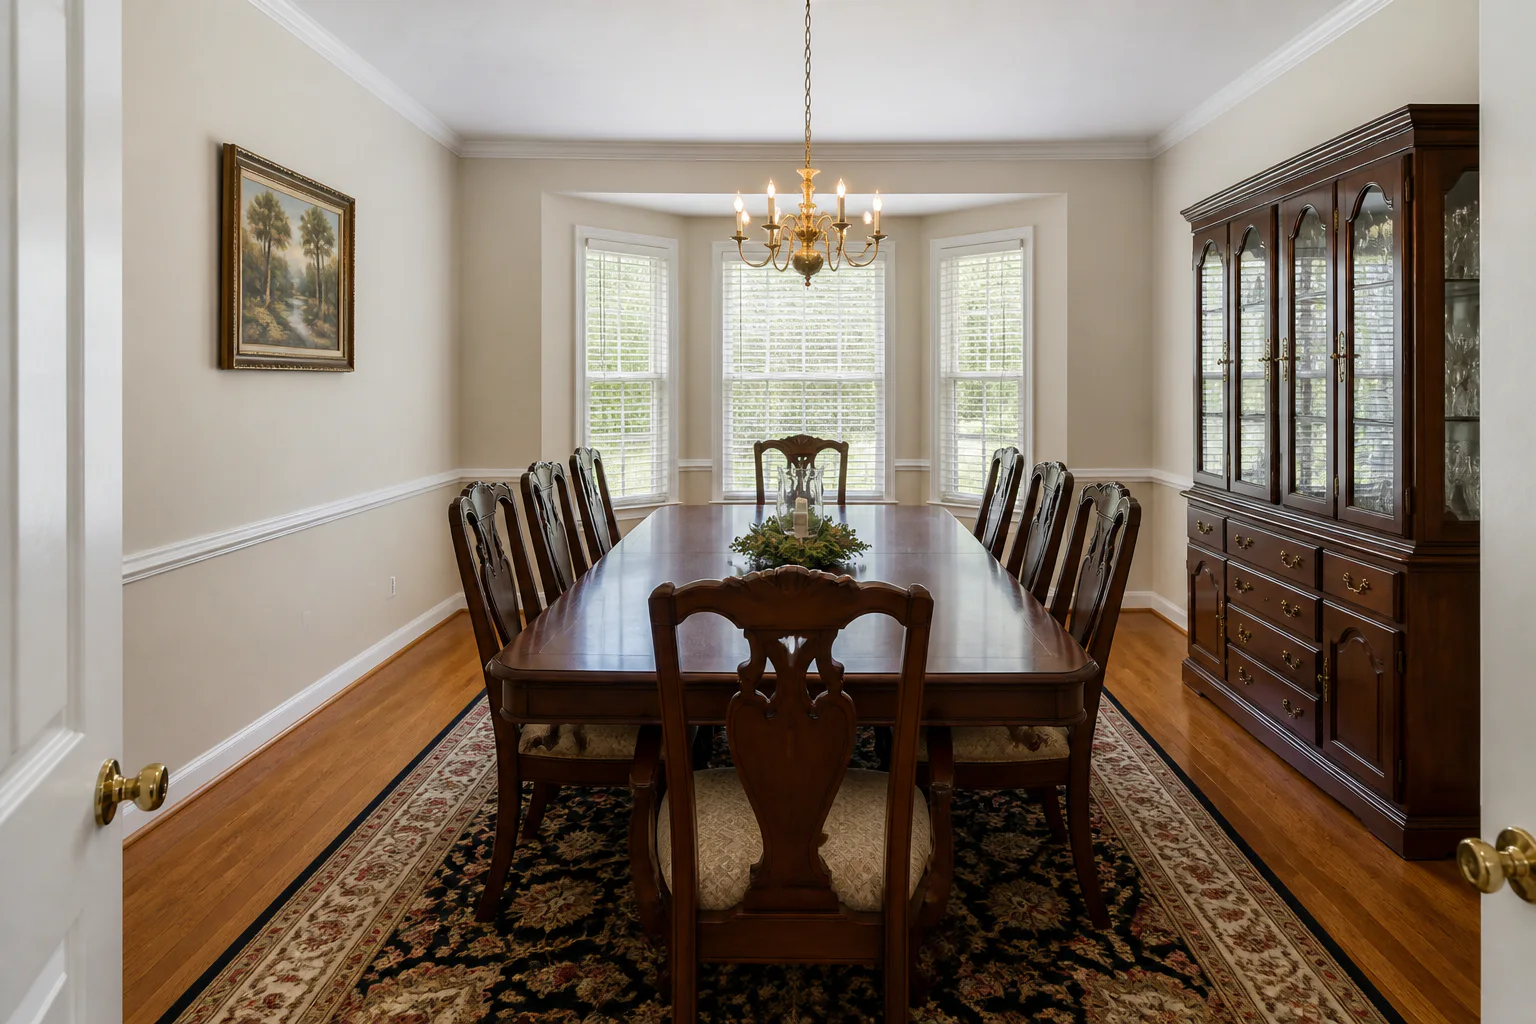
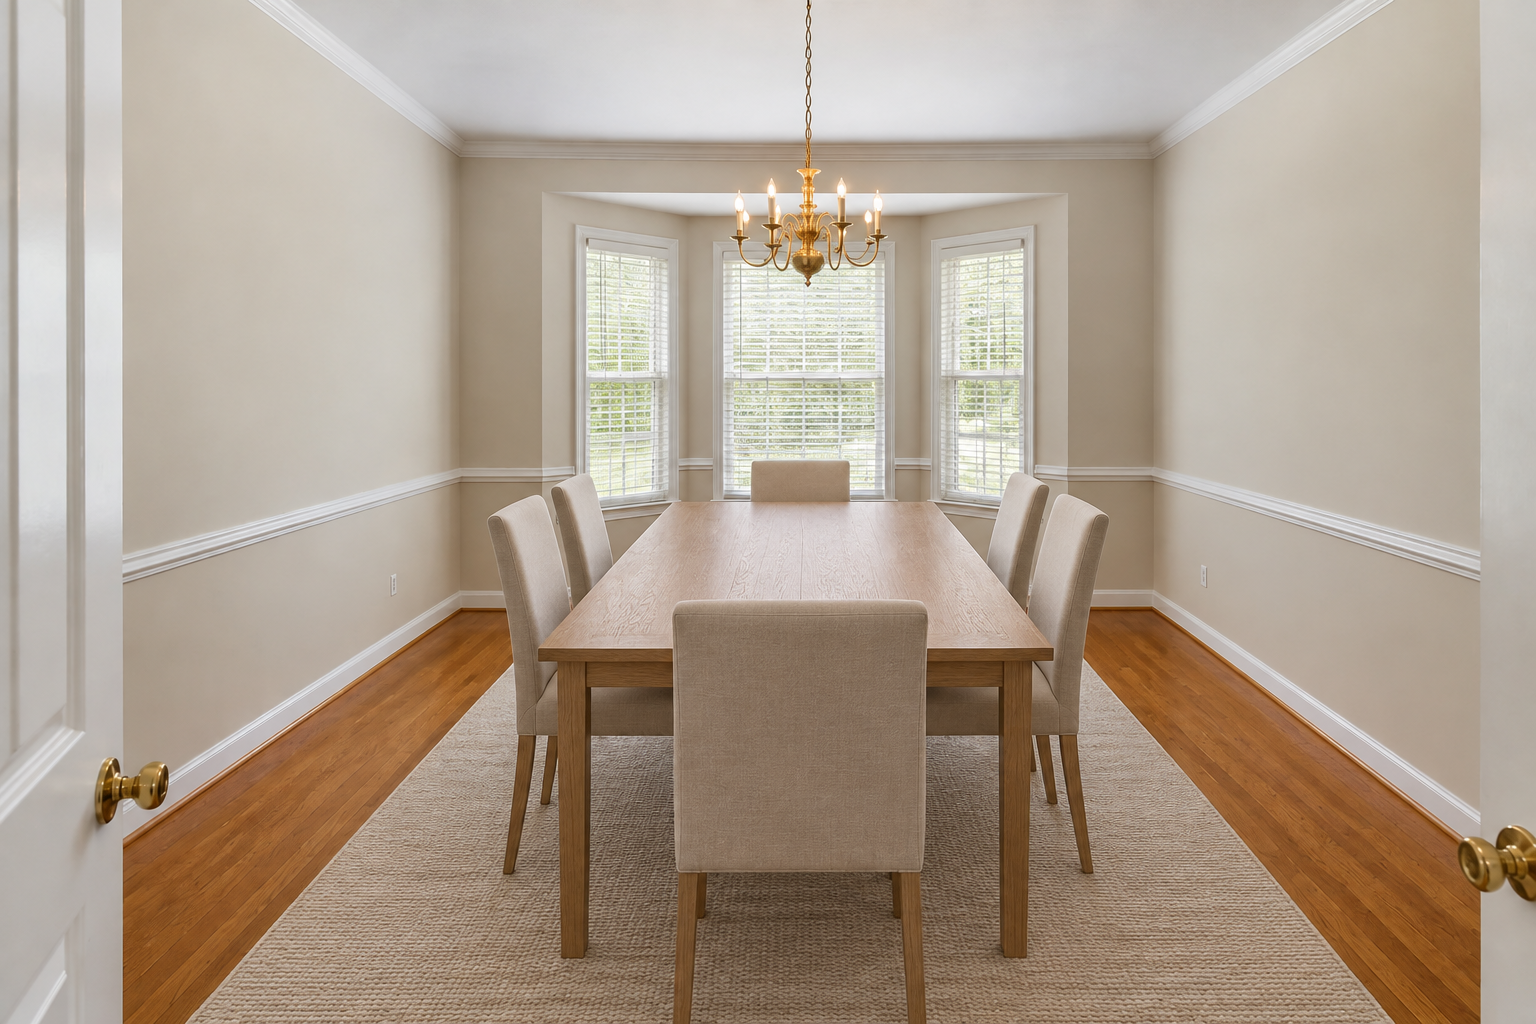
Remove the existing dark dining table, all dining chairs, freestanding china cabinet, patterned rug, framed wall artwork, and tabletop decorations. Replace them with one natural-oak dining table, exactly six slim beige upholstered dining chairs, and one plain neutral rug. Add no other furniture or decor. Reconstruct the newly exposed wall and floor plausibly. Retain the brass chandelier and its existing lit bulbs.
Make the requested furniture look photorealistic and realistically scaled. Add only the listed items and their necessary contact shadows. Preserve the existing room geometry, walls, ceilings, windows, doors, permanent fixtures, built-ins, finishes, visible flooring, exterior view, camera angle, framing, exposure, lighting direction, and white balance. Keep doorways, closet access, and walking paths clear. Do not add lamps, artwork, plants, other decor, people, text, or watermarks unless requested above.
Compare closely: six new dining chairs; old cabinet and artwork removed; brass chandelier and lit bulbs; bay windows and blinds; chair rail and visible original floor.
Provisional scores by Codex (AI), not an independent human assessment
1536 × 1024 · Web copies are compressed, not retouched. Full-size links open the original files used for scoring.
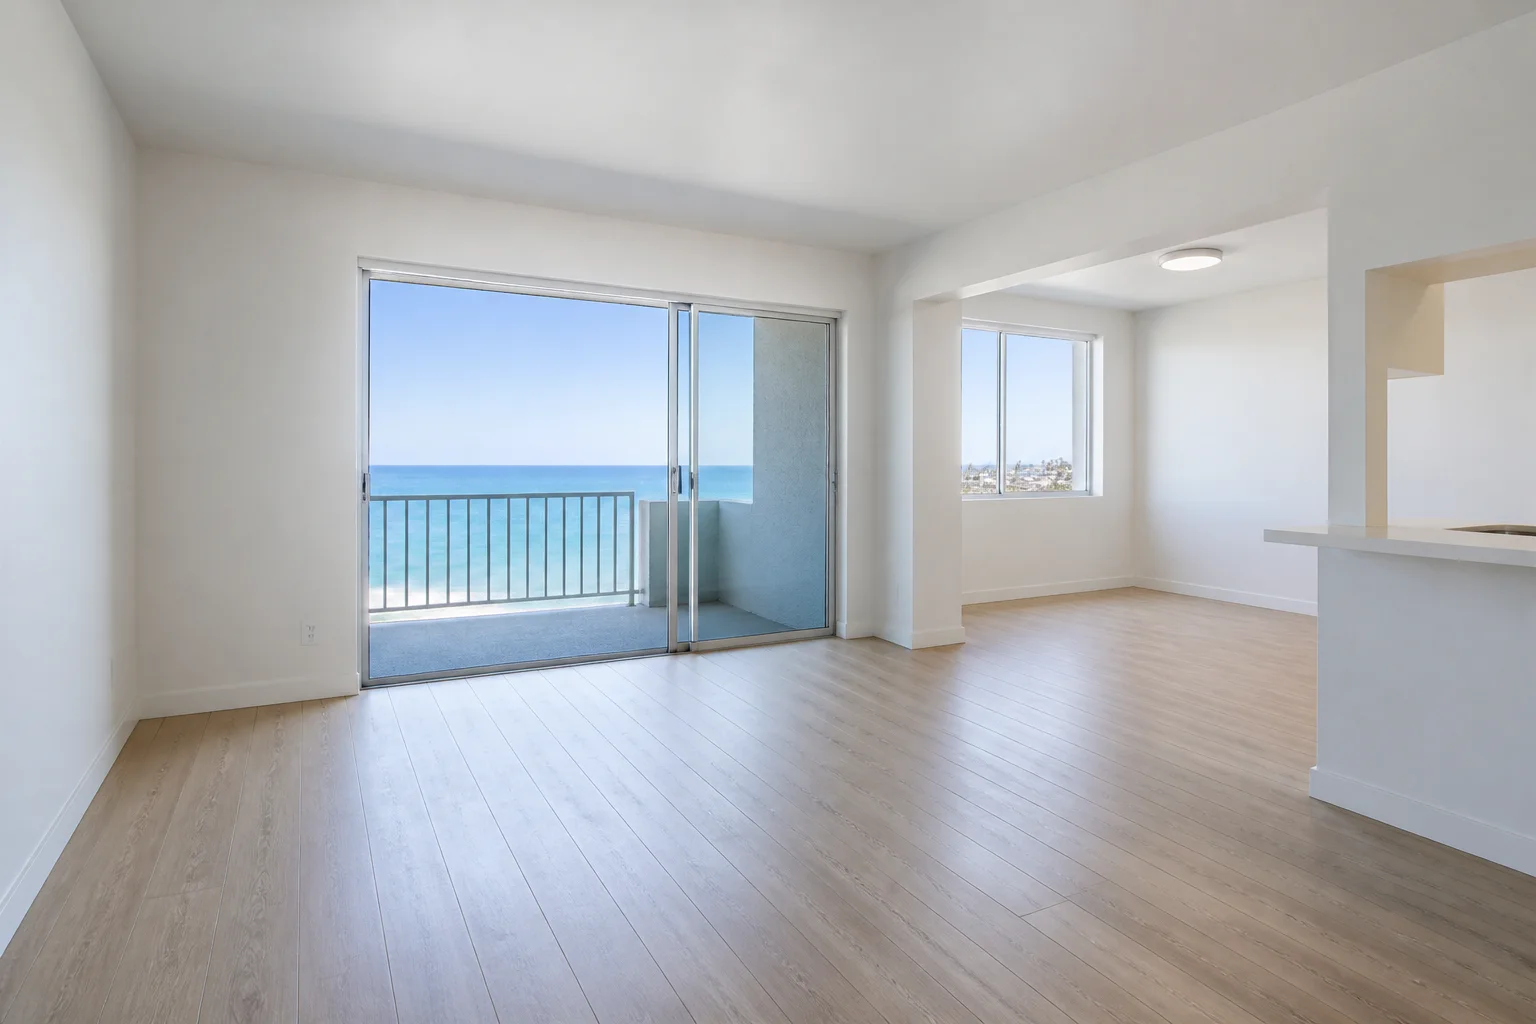
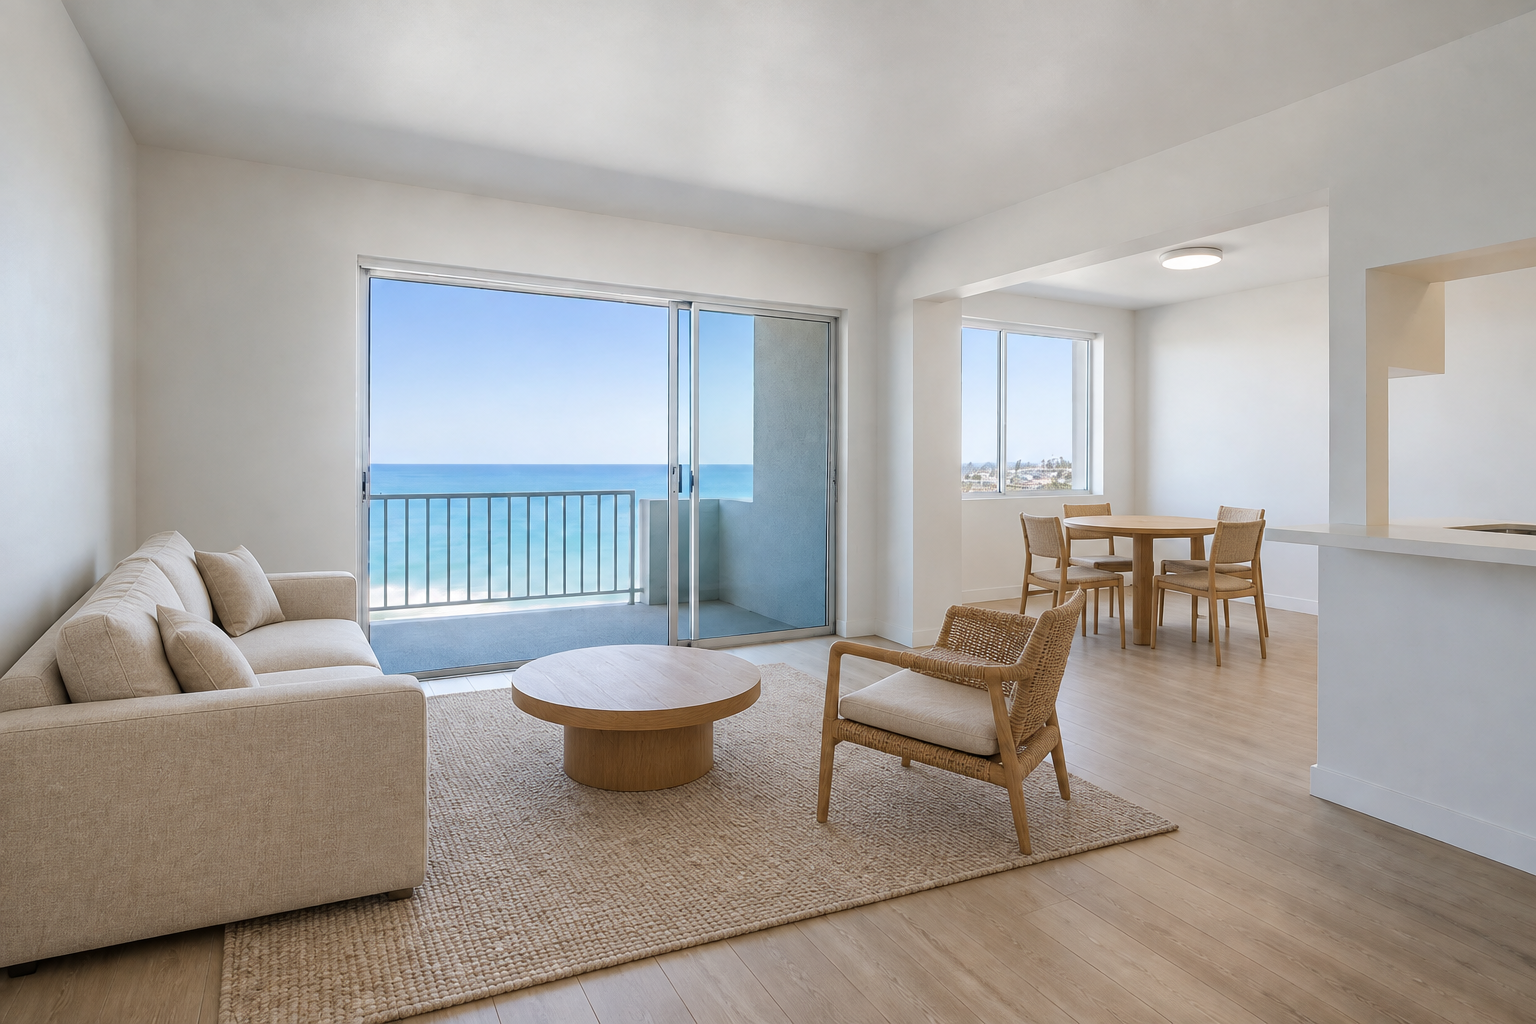
Exact prompts & detailed scores
Initial prompt
Add one compact sand-colored sofa, one woven armchair, one low oak coffee table, and one neutral rug in the main living area. Add one small round oak dining table with four chairs in the rear dining area. Keep access to the sliding balcony door and kitchen clear.
Make the requested furniture look photorealistic and realistically scaled. Add only the listed items and their necessary contact shadows. Preserve the existing room geometry, walls, ceilings, windows, doors, permanent fixtures, built-ins, finishes, visible flooring, exterior view, camera angle, framing, exposure, lighting direction, and white balance. Keep doorways, closet access, and walking paths clear. Do not add lamps, artwork, plants, other decor, people, text, or watermarks unless requested above.
Compare closely: balcony door and railing; ocean horizon; rear window view; kitchen counter edge; ceiling light and balcony access.
Provisional scores by Codex (AI), not an independent human assessment
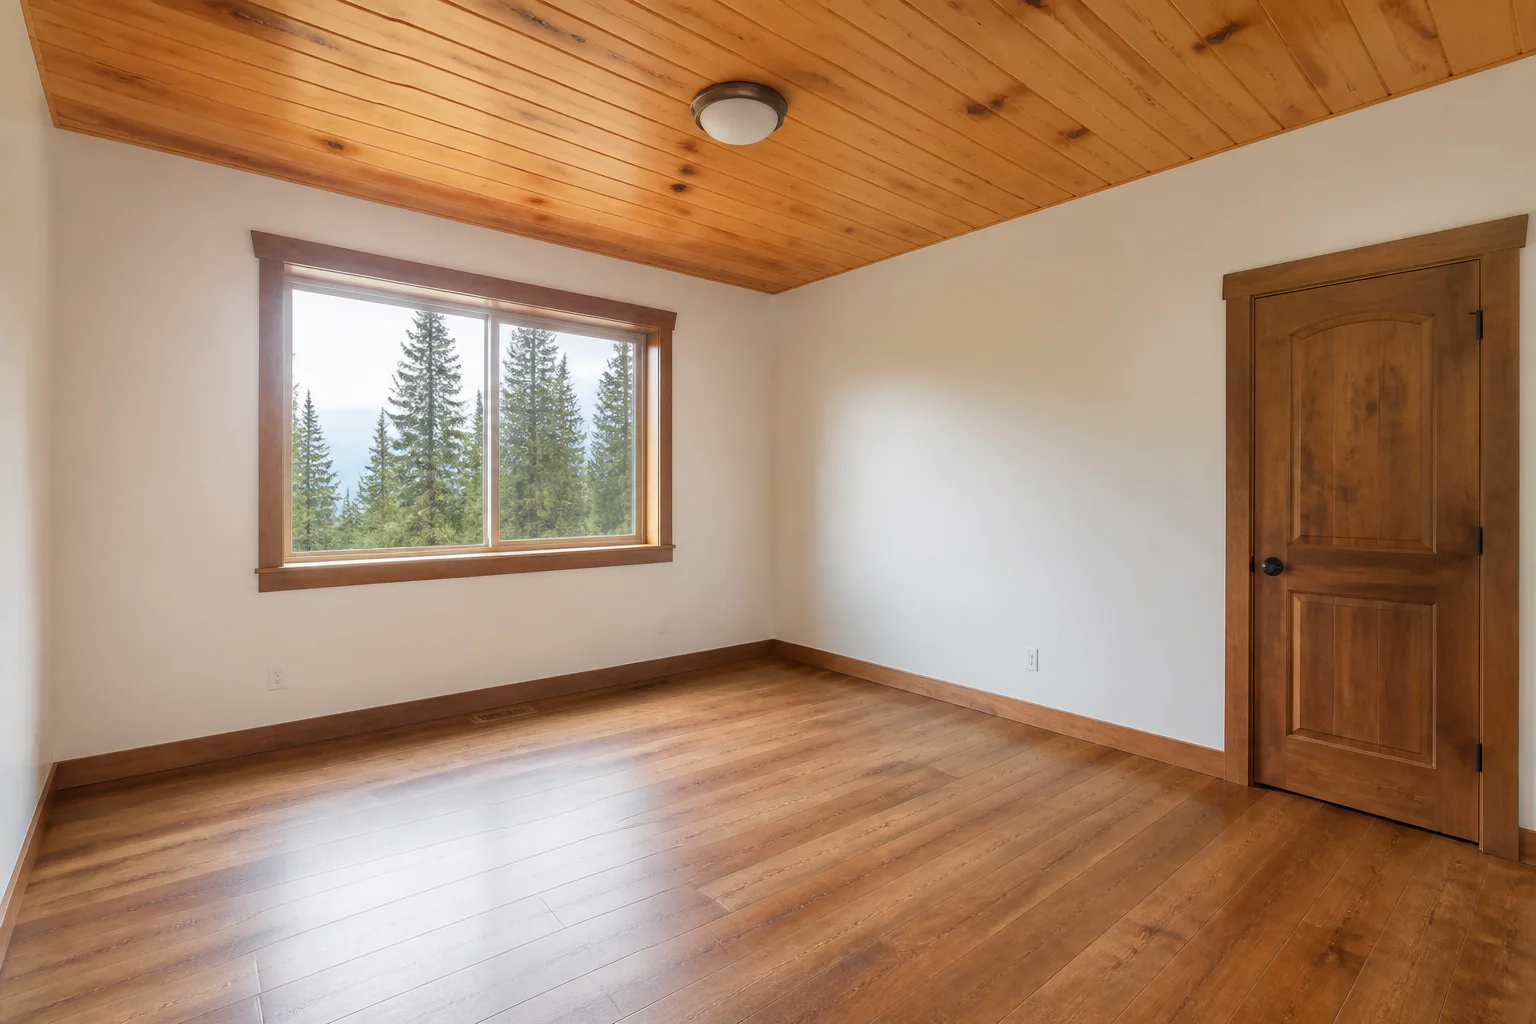
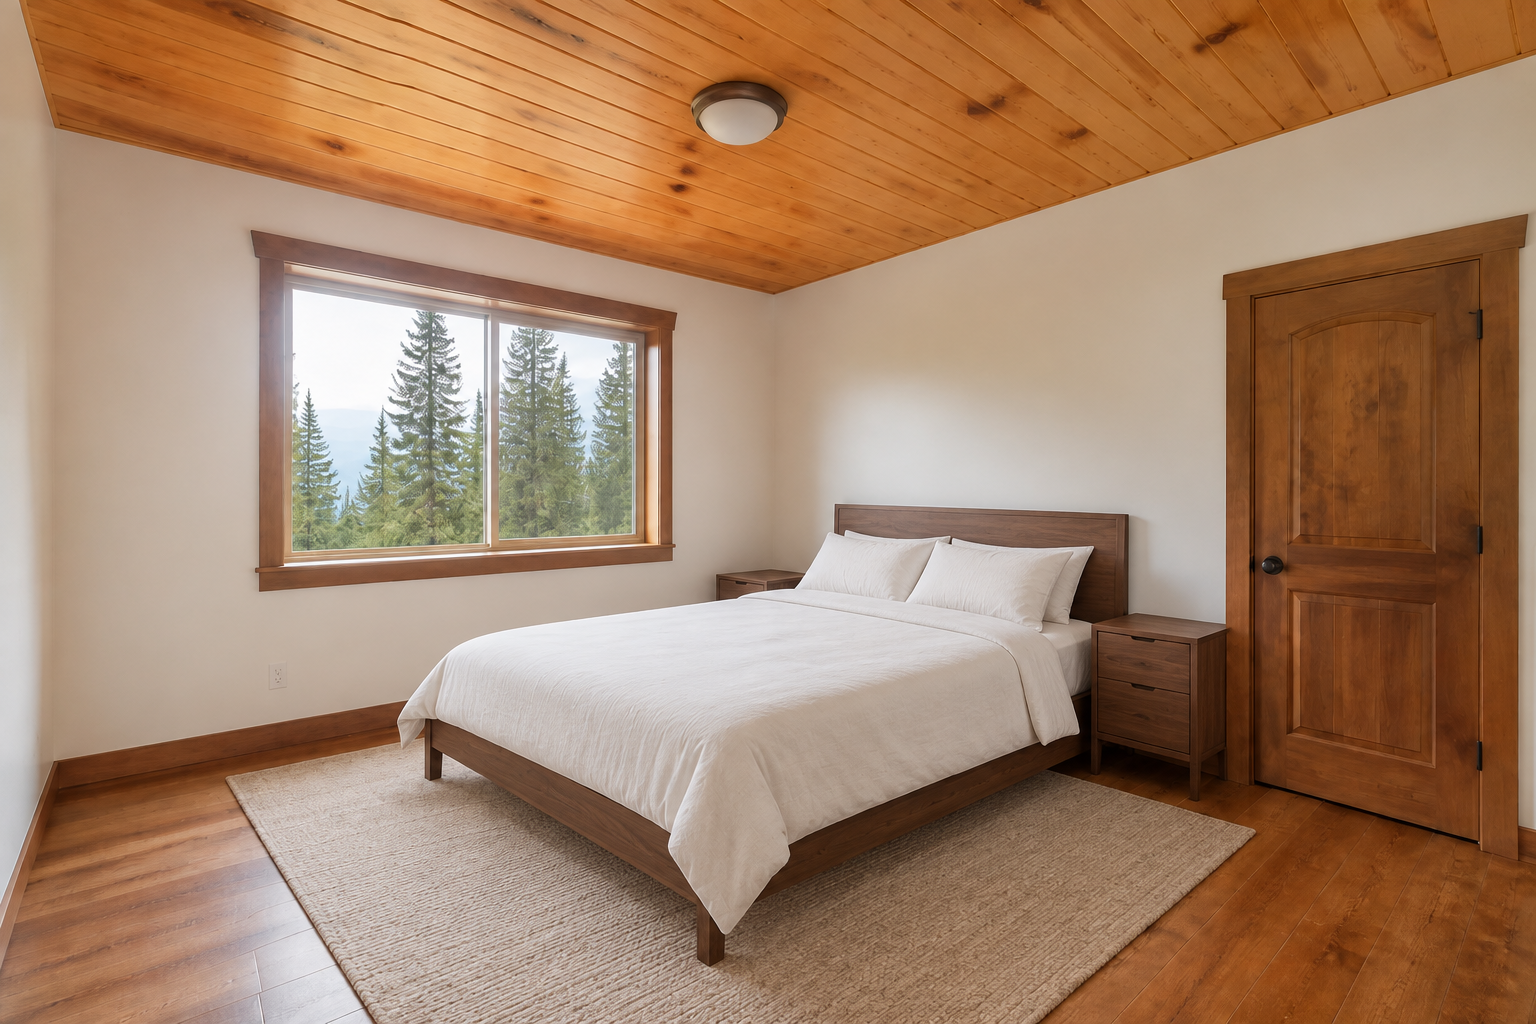
1536 × 1024 · Web copies are compressed, not retouched. Full-size links open the original files used for scoring.
Exact prompts & detailed scores
Initial prompt
Add one compact walnut bed with white bedding, two small walnut nightstands, and one neutral rug. Keep the door usable and the window unobstructed. Do not add lamps, a fireplace, curtains, or wall artwork.
Make the requested furniture look photorealistic and realistically scaled. Add only the listed items and their necessary contact shadows. Preserve the existing room geometry, walls, ceilings, windows, doors, permanent fixtures, built-ins, finishes, visible flooring, exterior view, camera angle, framing, exposure, lighting direction, and white balance. Keep doorways, closet access, and walking paths clear. Do not add lamps, artwork, plants, other decor, people, text, or watermarks unless requested above.
Compare closely: pine ceiling and ceiling fixture; wood window trim; tree view; paneled wood door; floor vent.
Provisional scores by Codex (AI), not an independent human assessment
1536 × 1024 · Web copies are compressed, not retouched. Full-size links open the original files used for scoring.
Exact prompts & detailed scores
Initial prompt
Add one warm-gray sofa, two compact camel-colored armchairs, one low oak coffee table, and one neutral rug as a seating group facing the fireplace. Keep the fireplace opening visible and the path into the adjoining room clear. Leave the adjoining room unfurnished.
Make the requested furniture look photorealistic and realistically scaled. Add only the listed items and their necessary contact shadows. Preserve the existing room geometry, walls, ceilings, windows, doors, permanent fixtures, built-ins, finishes, visible flooring, exterior view, camera angle, framing, exposure, lighting direction, and white balance. Keep doorways, closet access, and walking paths clear. Do not add lamps, artwork, plants, other decor, people, text, or watermarks unless requested above.
Compare closely: clerestory window row; fireplace and stone surround; exterior fence and houses; ceiling lights; open adjoining room.
Provisional scores by Codex (AI), not an independent human assessment
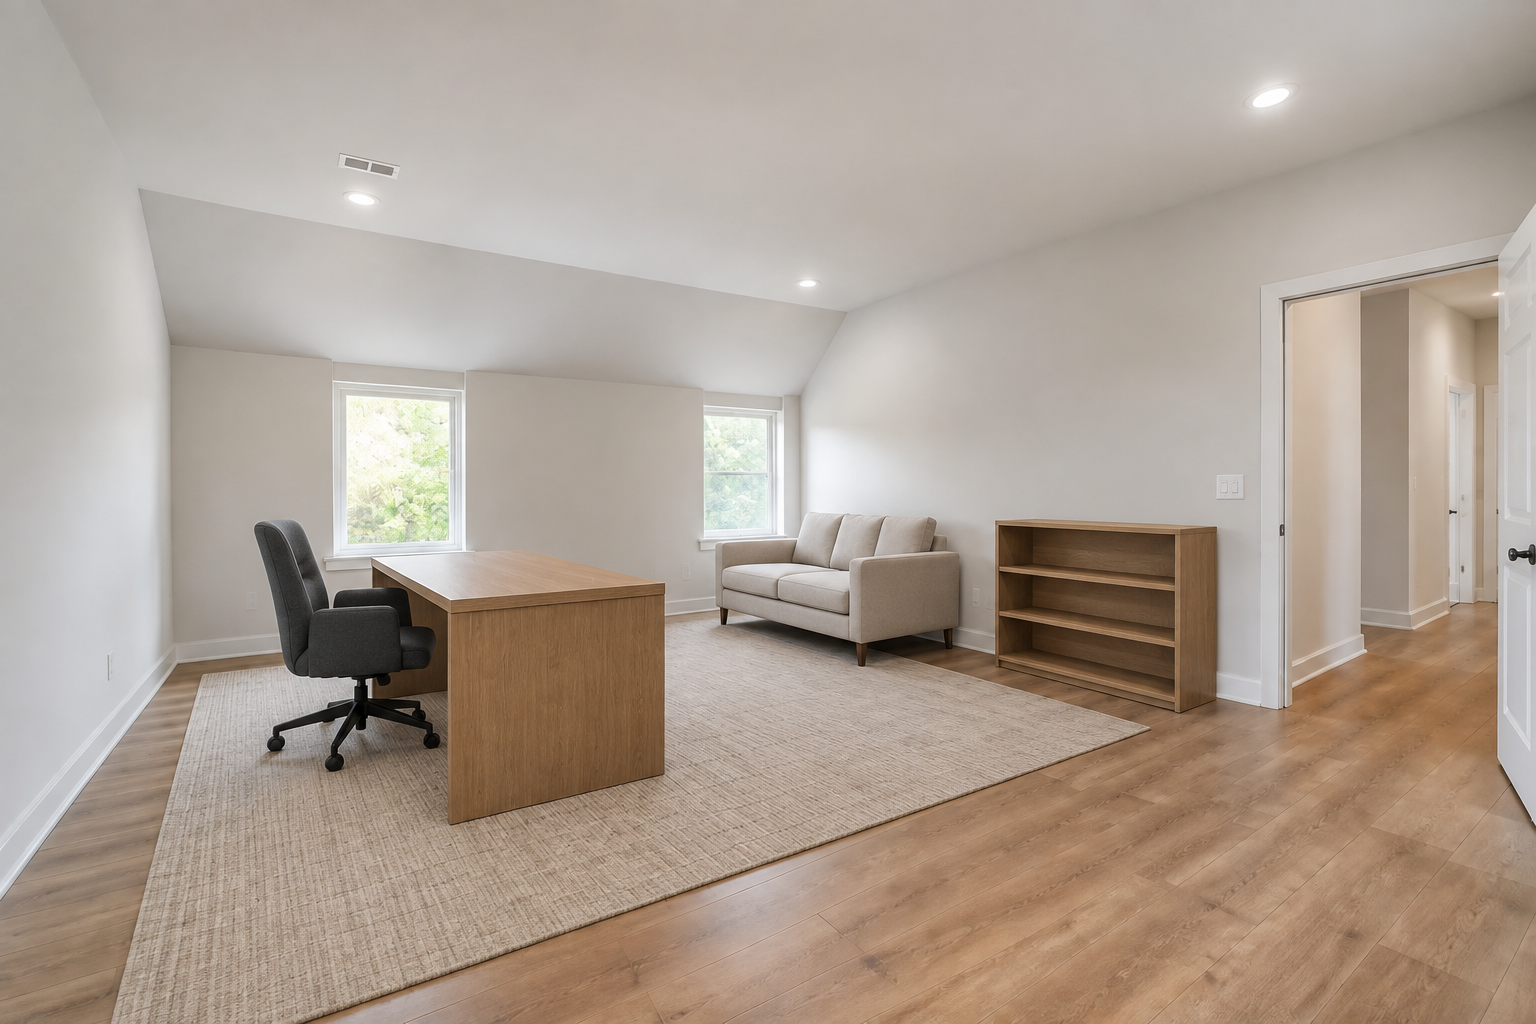
1536 × 1024 · Web copies are compressed, not retouched. Full-size links open the original files used for scoring.
Exact prompts & detailed scores
Initial prompt
Furnish this room as an office and reading space with one freestanding oak desk, one charcoal office chair, one compact beige loveseat, one low freestanding bookcase with empty shelves, and one neutral rug. Keep both windows, the open doorway, and the hall route clear. Add no partitions or built-in furniture.
Make the requested furniture look photorealistic and realistically scaled. Add only the listed items and their necessary contact shadows. Preserve the existing room geometry, walls, ceilings, windows, doors, permanent fixtures, built-ins, finishes, visible flooring, exterior view, camera angle, framing, exposure, lighting direction, and white balance. Keep doorways, closet access, and walking paths clear. Do not add lamps, artwork, plants, other decor, people, text, or watermarks unless requested above.
One corrective edit · applied to the first result
Correct only this problem in the current image: the electrical outlet on the back wall between the two windows has shifted toward the right-hand window. Move that outlet left to the midpoint of the blank wall space between the two windows, at the same height above the baseboard. Remove it from its incorrect location beside the right-hand window; do not duplicate it. Keep the intended staged furniture and all other objects unchanged except where necessary for that correction. Preserve the room geometry, permanent features, visible finishes, exterior view, camera angle, framing, exposure, lighting, and white balance. Do not add any new decor or make unrelated changes.
Compare closely: sloped ceiling and vents; both windows; recessed lights; open door and hallway; floorboard direction.
Provisional scores by Codex (AI), not an independent human assessment
The requested task, permanent features and access must have no observed issues. Minor lighting, texture or small-accessory differences can pass. None of these outputs scored zero on every criterion. Hidden features cannot be verified.
The test was fixed before generating
Twelve source images, prompts, a scoring rubric and a one-correction rule were recorded in advance. All outputs are shown, not selected from paid retries. Two of four corrections recovered a checklist pass; R04 and R12 still failed.
Small, synthetic and not independent
These clean synthetic rooms used carefully written prompts. This is not evidence of performance on all customer photos, other quality tiers or staging presets. All inputs were 1536 × 1024, so unusual dimensions were not tested. No independent human scoring or real-property validation was performed.
Who reviewed the results?
Codex (AI) applied the six-part checklist. The site owner reviewed this page and approved its publication; that is not a separate set of human scores. The original AI ratings remain labeled as provisional, including the failures and borderline placement judgments.
Timing, export limitations & difficult judgments
Initial completions were observed within about 21–131 seconds; corrections within 34–50 seconds. These are polling-based upper bounds, not exact inference times. An automation export issue required retrieving some original files from generation history; no extra generations were submitted.
R02’s closet-clearance and R04/R12’s window-overlap judgments are deliberately conservative. In R04, missing vents and an outlet became visible after moving furniture, but the images cannot establish which generation first removed them. In R12, the corrected outlet moved left but also moved upward.
The deployed provider model and backend cost were not independently verified. Twenty-four existing product credits covered the twelve initial generations and four included corrections. No purchases were made. This experiment did not measure SEO improvement.
Use the same review process on your own photo
Start with a focused furnishing request, then check permanent features and access before accepting the result. A successful correction is a reason to recheck the whole image, not just the edited object.