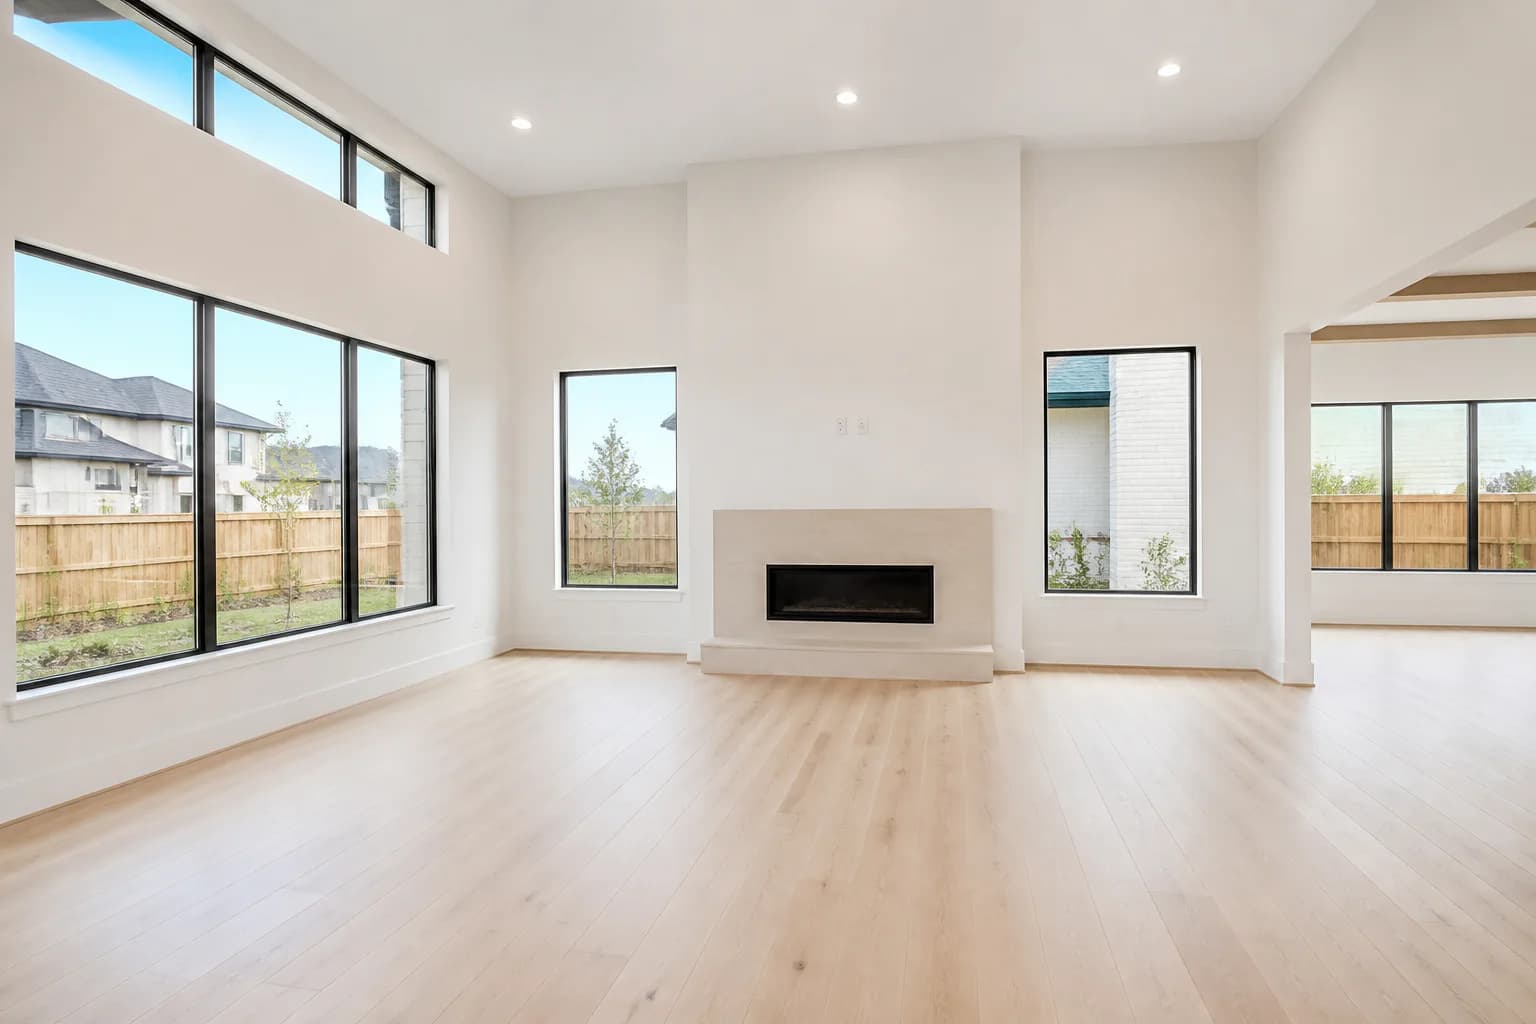
 Before
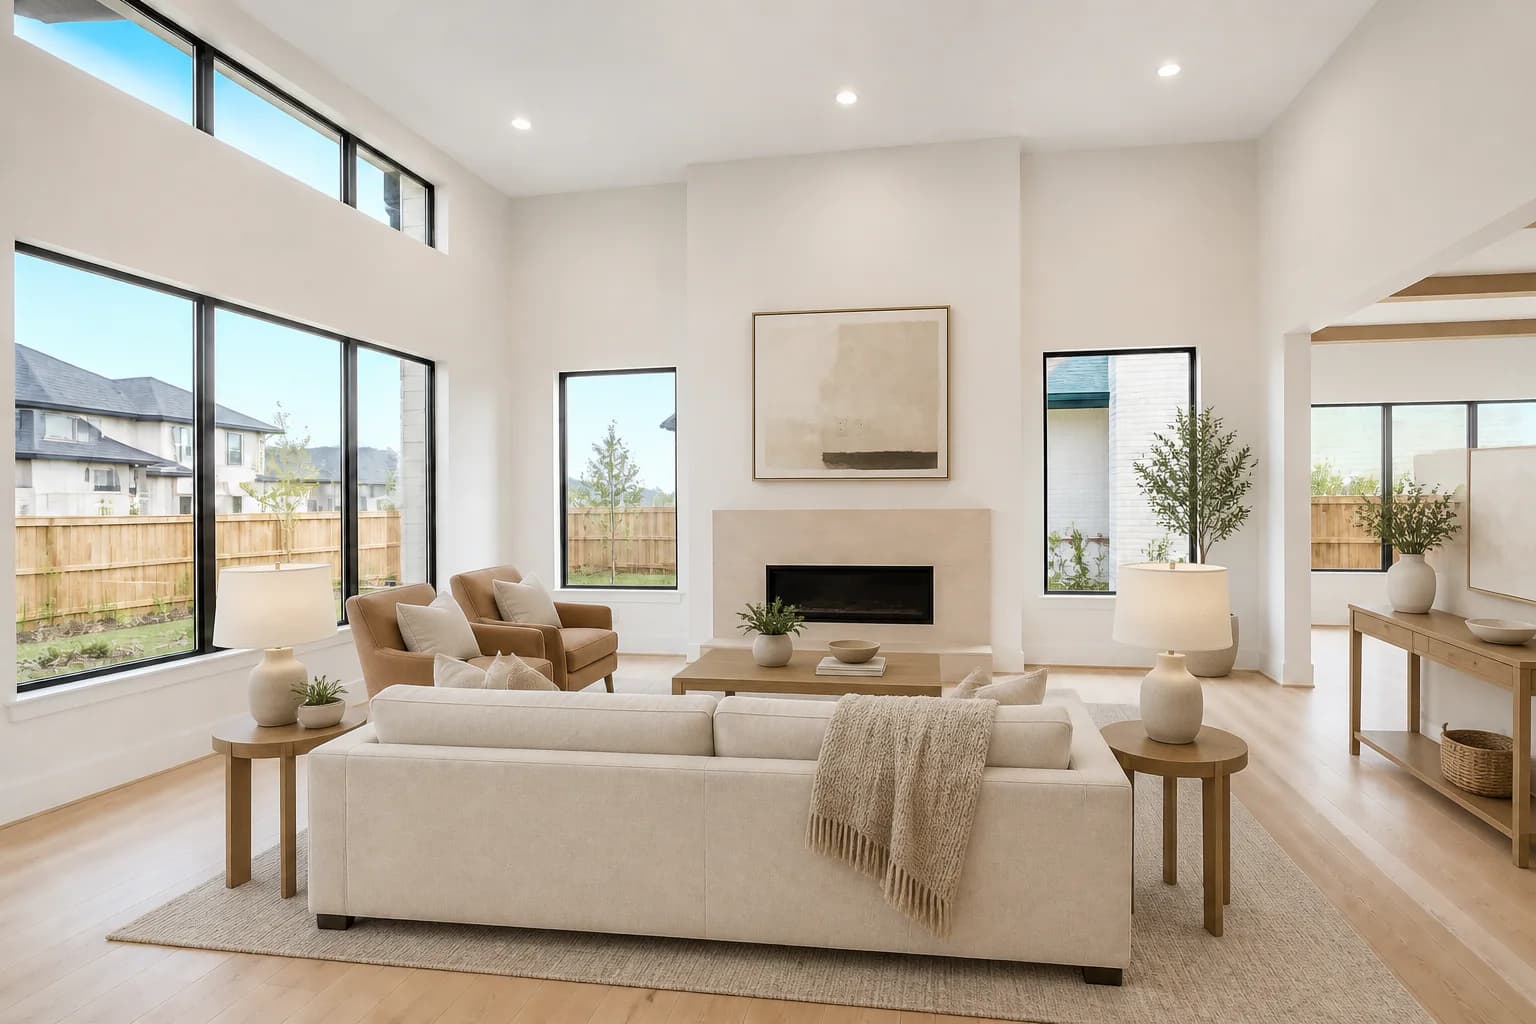 After
AfterNew-construction great room
A conversational seating plan organizes the open floor around the existing fireplace while leaving the tall windows and adjacent circulation visible.
Virtual staging for home builders
Help buyers interpret completed but empty interiors by adding furniture concepts that clarify scale and room purpose without replacing the finishes your team actually built.
3 free credits · No credit card required
BeforeAfterA conversational seating plan organizes the open floor around the existing fireplace while leaving the tall windows and adjacent circulation visible.
Purpose-built examples
These examples start with finished new-construction rooms, then add movable furnishings only. The permanent architecture, fixtures, materials, lighting, and camera view remain the visual source of truth.
All before images and staged edits on this page are AI-generated demonstration scenes created for this guide.
BeforeAfterA conversational seating plan organizes the open floor around the existing fireplace while leaving the tall windows and adjacent circulation visible.
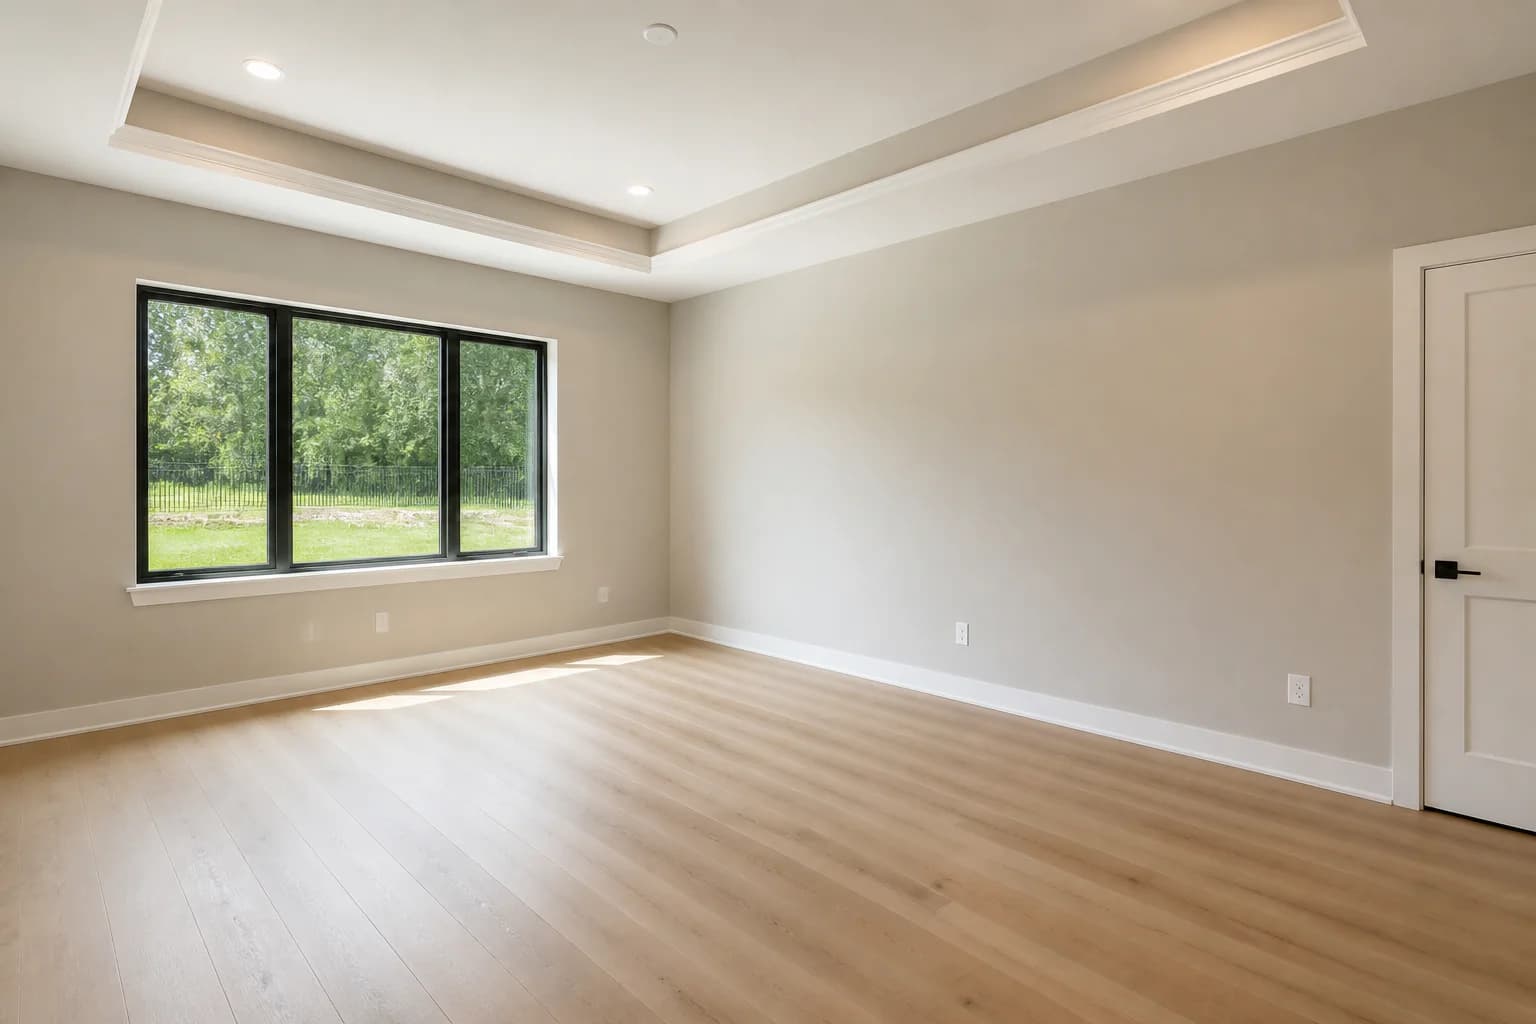 Before
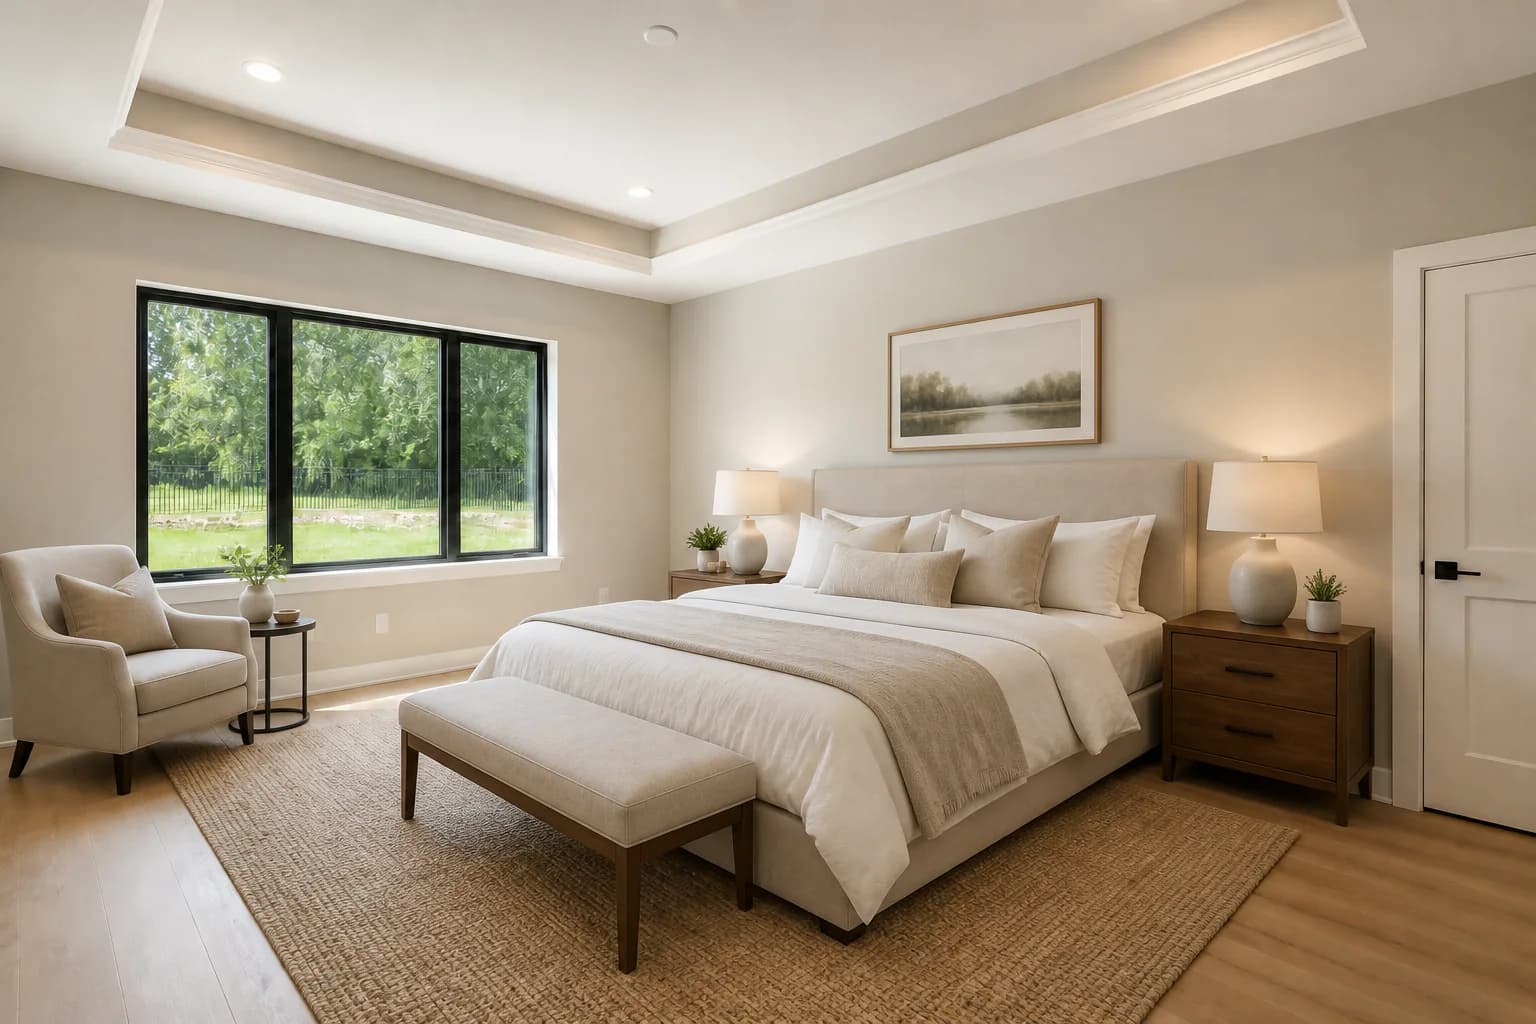 After
AfterA king-bed arrangement, paired nightstands, bench, and reading chair demonstrate comfortable scale without changing the tray ceiling, flooring, window, or wall color.
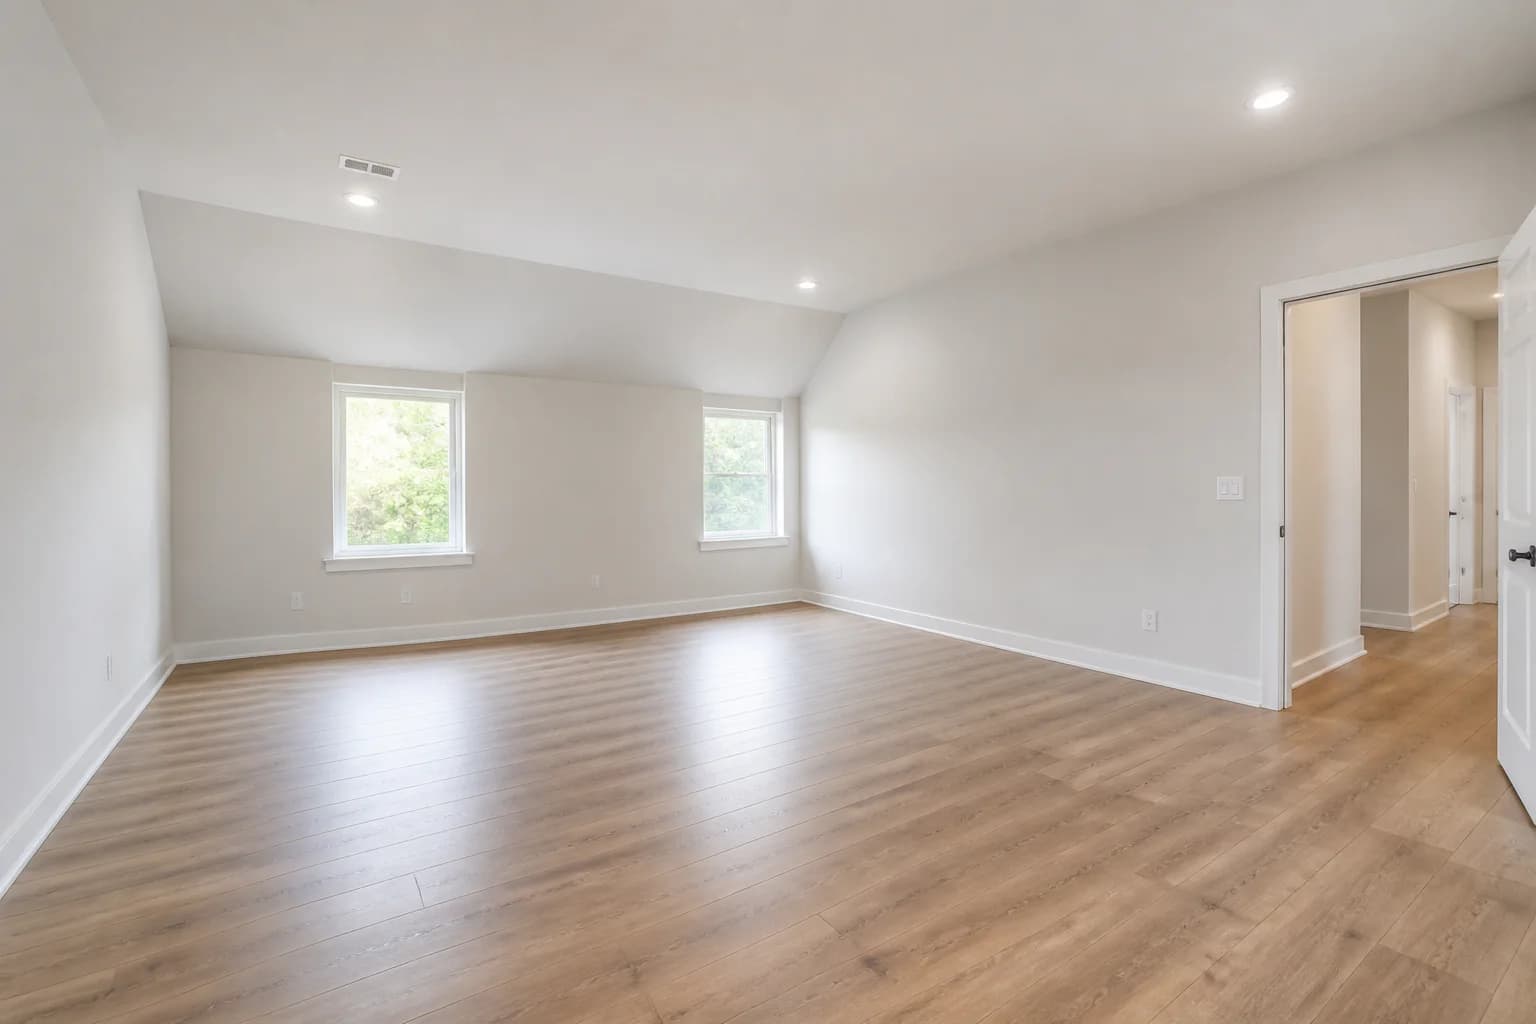 Before
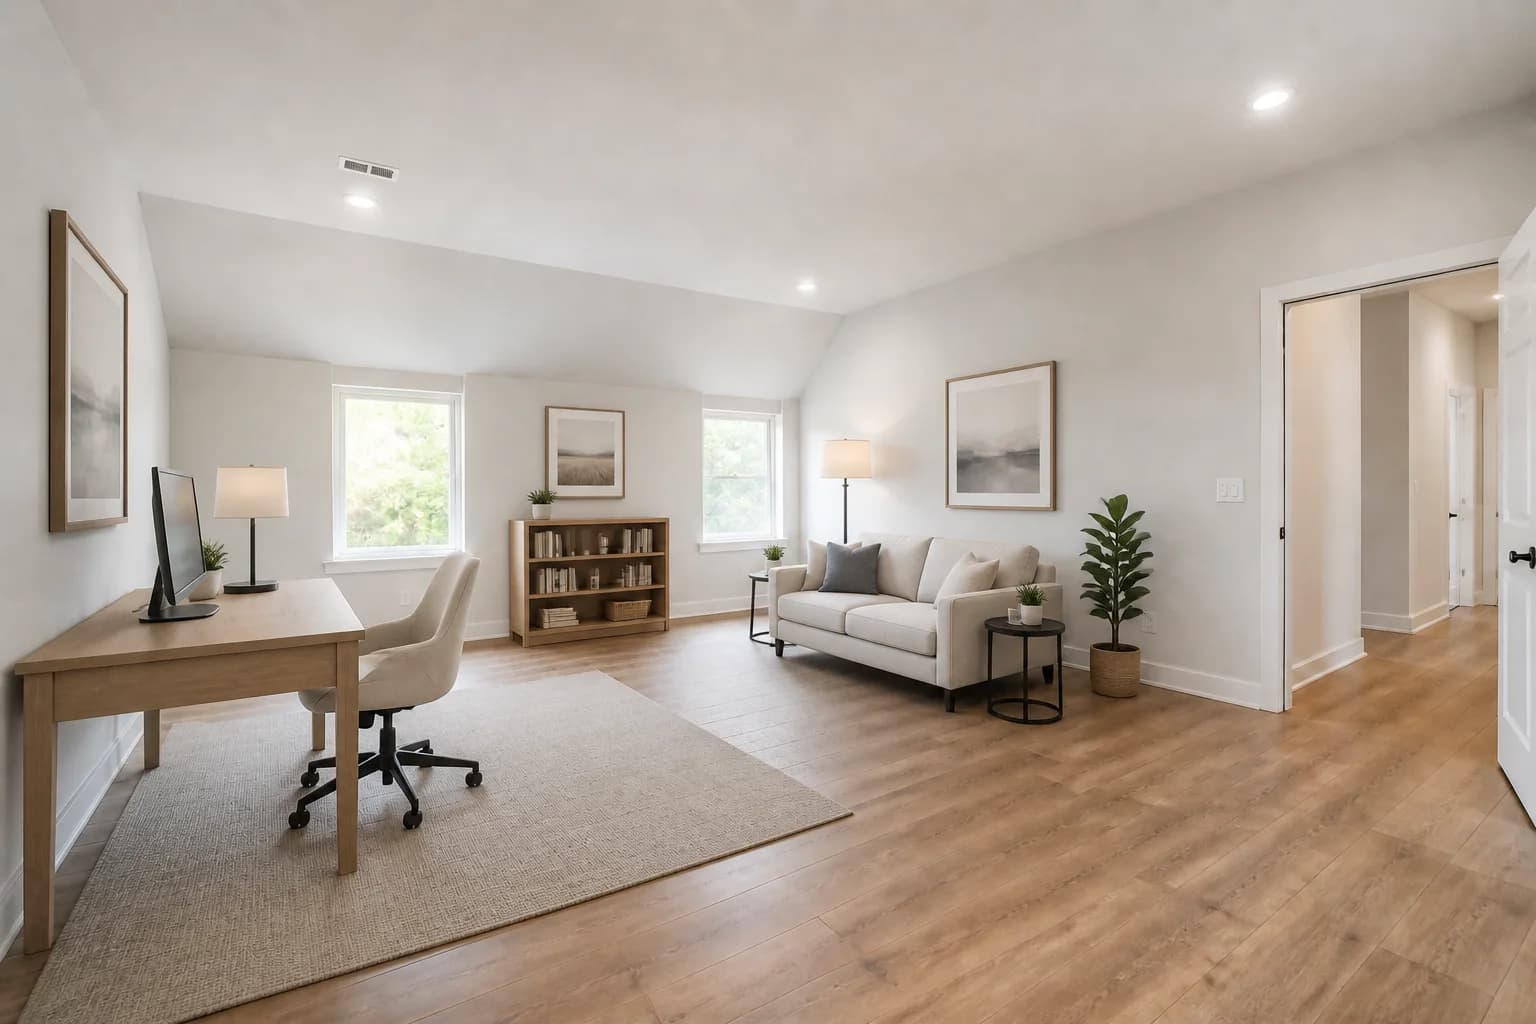 After
AfterA desk zone and compact reading area give an undefined bonus room a clear use while preserving the sloped ceiling, windows, floor, and route to the hall.
Why it helps
Use furnishing concepts to communicate scale and function while keeping the installed home visible and reviewable.
Show how an open great room, primary suite, or bonus room can support familiar daily activities.
Direct the edit toward movable furnishings so buyers can still evaluate the floors, windows, fireplace, trim, and other completed work.
Compare approachable furnishing concepts before deciding whether a particular room or floor plan needs physical staging.
Give sales, design, and photography teams a concrete visual reference for room function and furniture placement.
Simple workflow
Use a level, well-exposed image after permanent finishes and fixtures are installed and the room is clean.
Describe the intended room function, furniture scale, and design direction while explicitly preserving installed materials and architectural features.
Compare the result with the original, confirm permanent details remain accurate, and label virtual staging according to the rules that govern your marketing.
It is most useful when a completed room is empty and buyers may need help interpreting scale or purpose. It can also help your team compare furnishing directions before committing to physical model-home furniture.
For the clearest and most accurate furnishing concept, start with a completed interior. If construction is unfinished, avoid representing permanent features as installed unless your marketing clearly identifies them as a separate rendering or proposed finish.
Use a clear photo and instruct the edit to add movable furniture only. Name the floors, windows, walls, ceiling details, fireplace, fixtures, and camera perspective as elements that must remain unchanged, then compare the output with the original.
No. It is a marketing and design concept, not a measured plan. Verify clearances, furniture dimensions, codes, accessibility needs, and product specifications through the appropriate professionals before implementing a layout.
Keep the original photographs and clearly identify digitally staged images where required. Follow the current local, MLS, portal, and advertising rules that apply to the property and avoid implying that virtual furniture is included with the home.
Explore more workflows
Create listing-ready room concepts without coordinating physical furniture.
Learn moreAdd virtual staging to your delivery workflow and offer clients more value.
Learn moreHelp buyers understand the potential of empty or dated rooms.
Learn morePlan and review your next project
See your listing differently
Upload a room photo, choose a direction, and create a staged concept you can review before using it in your marketing.
Try StagingGPT free