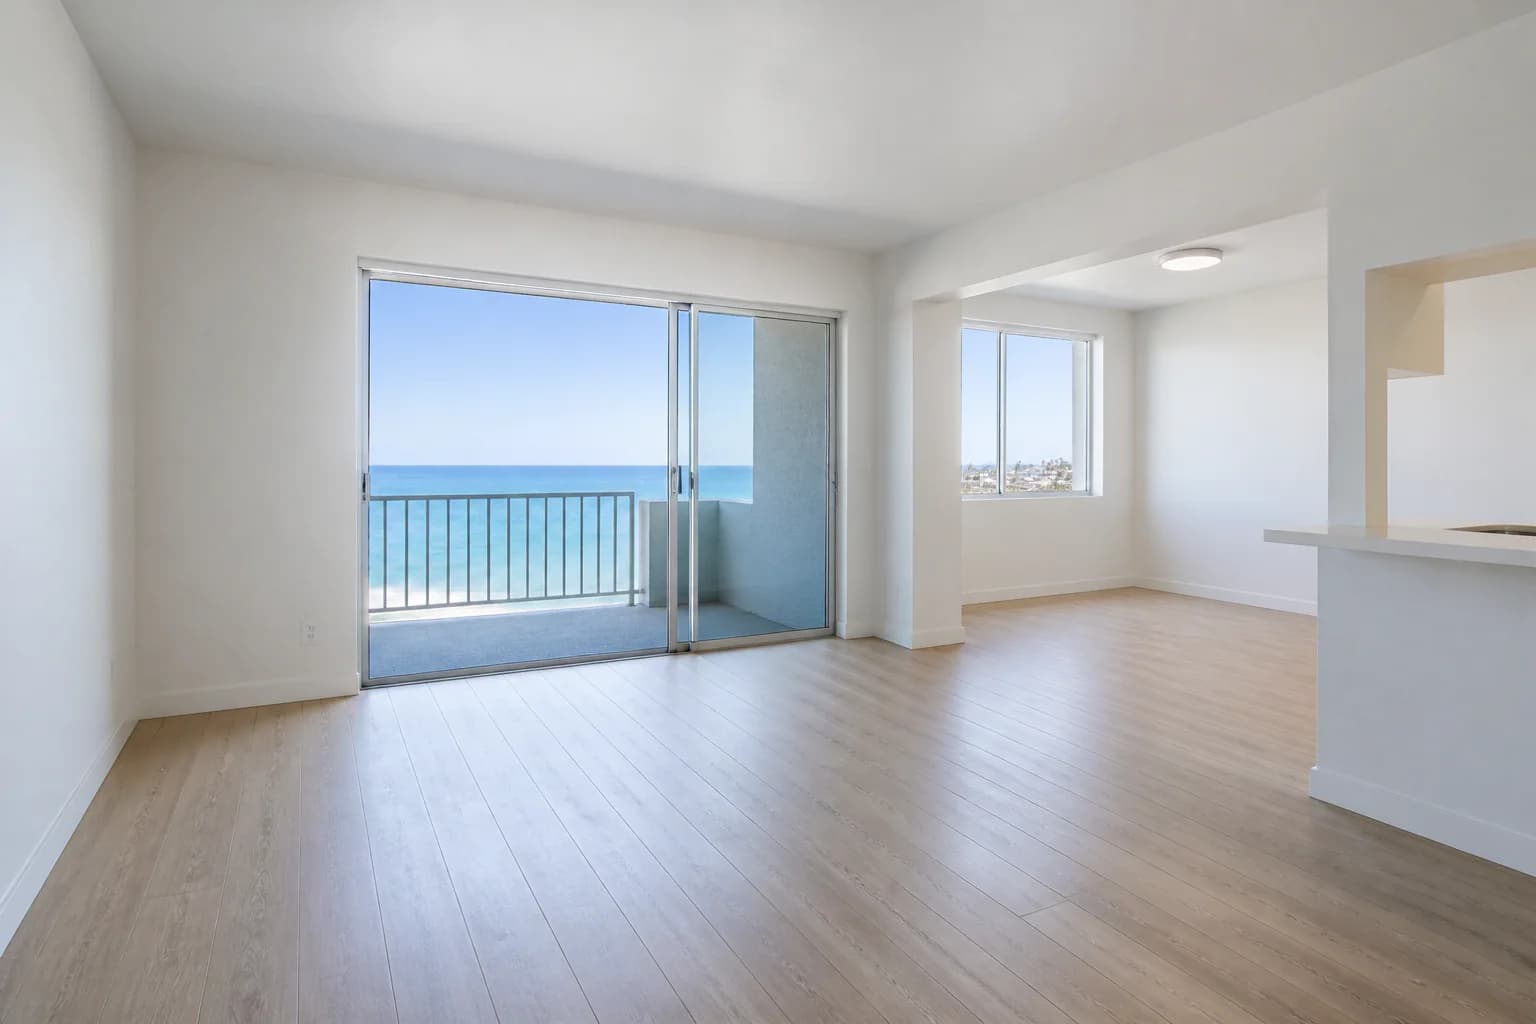
 Before
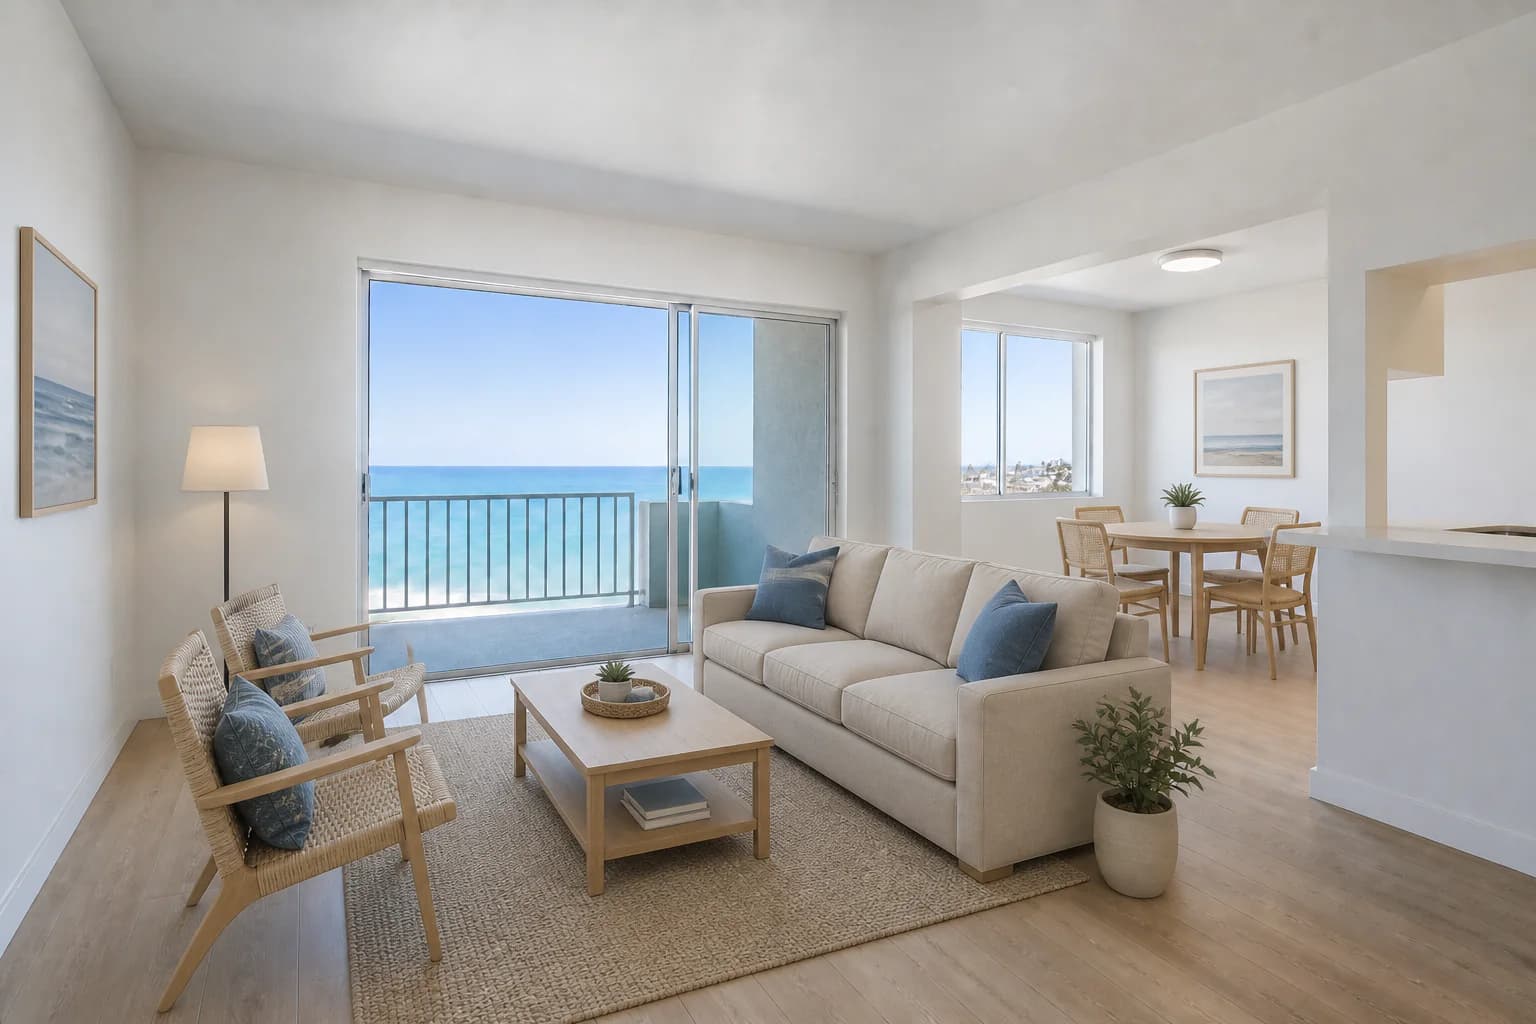 After
AfterCoastal condo living and dining area
A compact seating group and four-person dining area make the open plan easier to understand while keeping the balcony and ocean view unobstructed.
Virtual staging for vacation rentals
Turn an empty condo, cabin, or city apartment into a furnished concept that helps you evaluate layout, mood, and guest use before you buy furniture or prepare marketing images.
3 free credits · No credit card required
BeforeAfterA compact seating group and four-person dining area make the open plan easier to understand while keeping the balcony and ocean view unobstructed.
Purpose-built examples
A useful vacation-rental concept should respond to the actual property. These examples keep each room shell intact while furnishing for the setting, available space, and likely guest routines.
All before images and staged edits on this page are AI-generated demonstration scenes created for this guide.
BeforeAfterA compact seating group and four-person dining area make the open plan easier to understand while keeping the balcony and ocean view unobstructed.
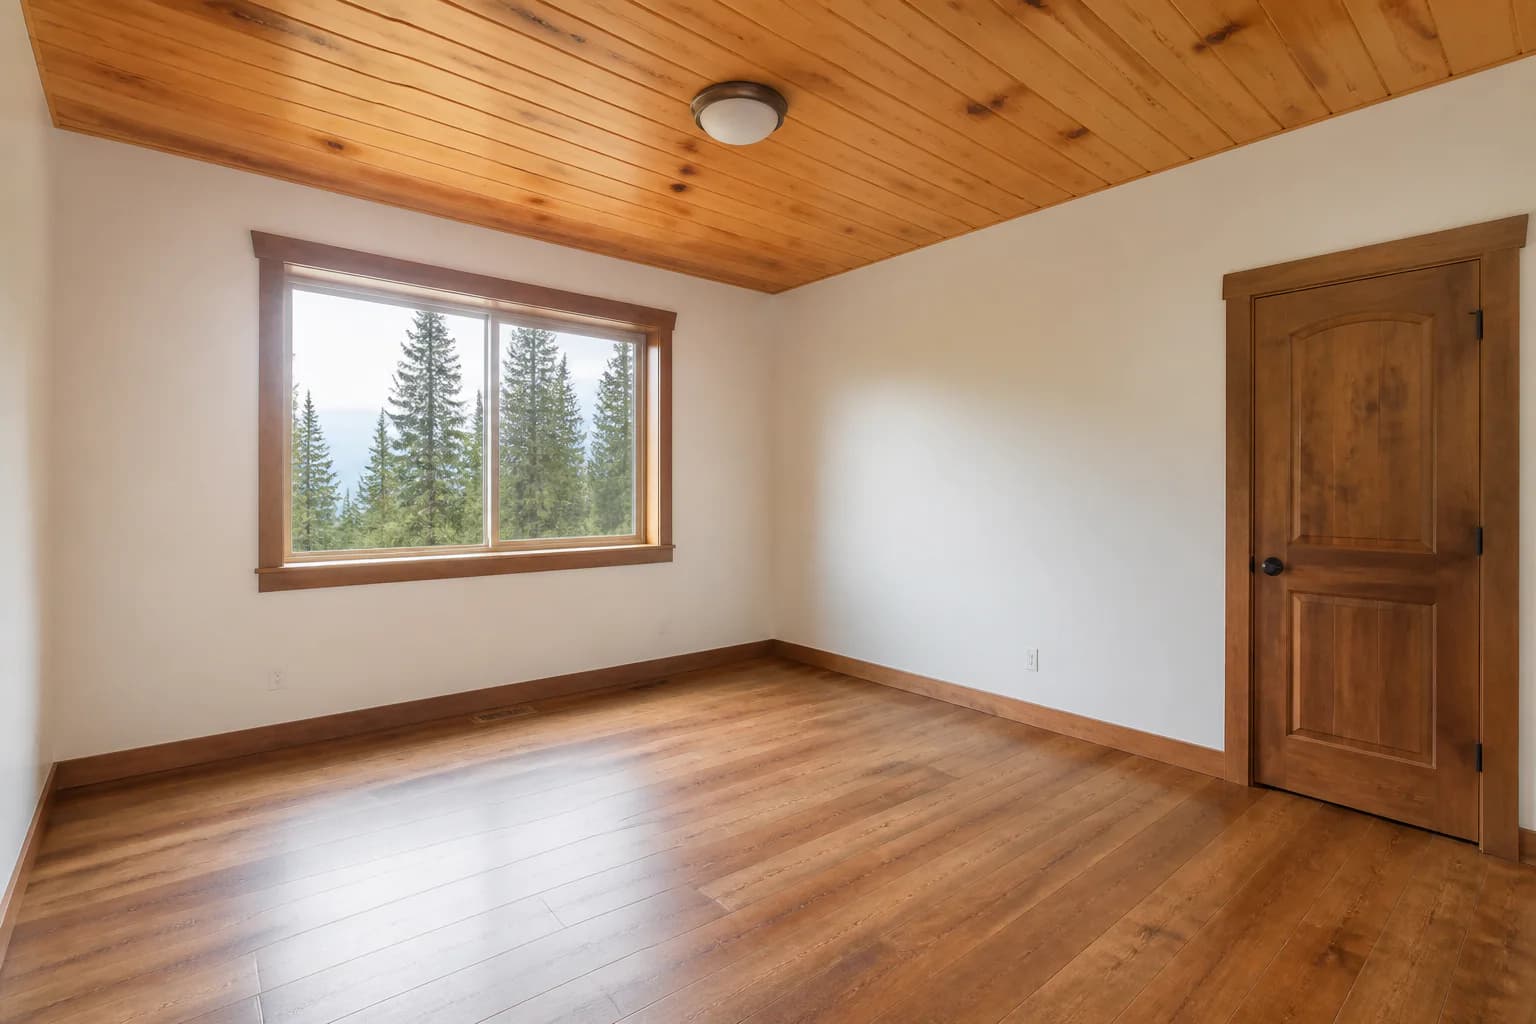 Before
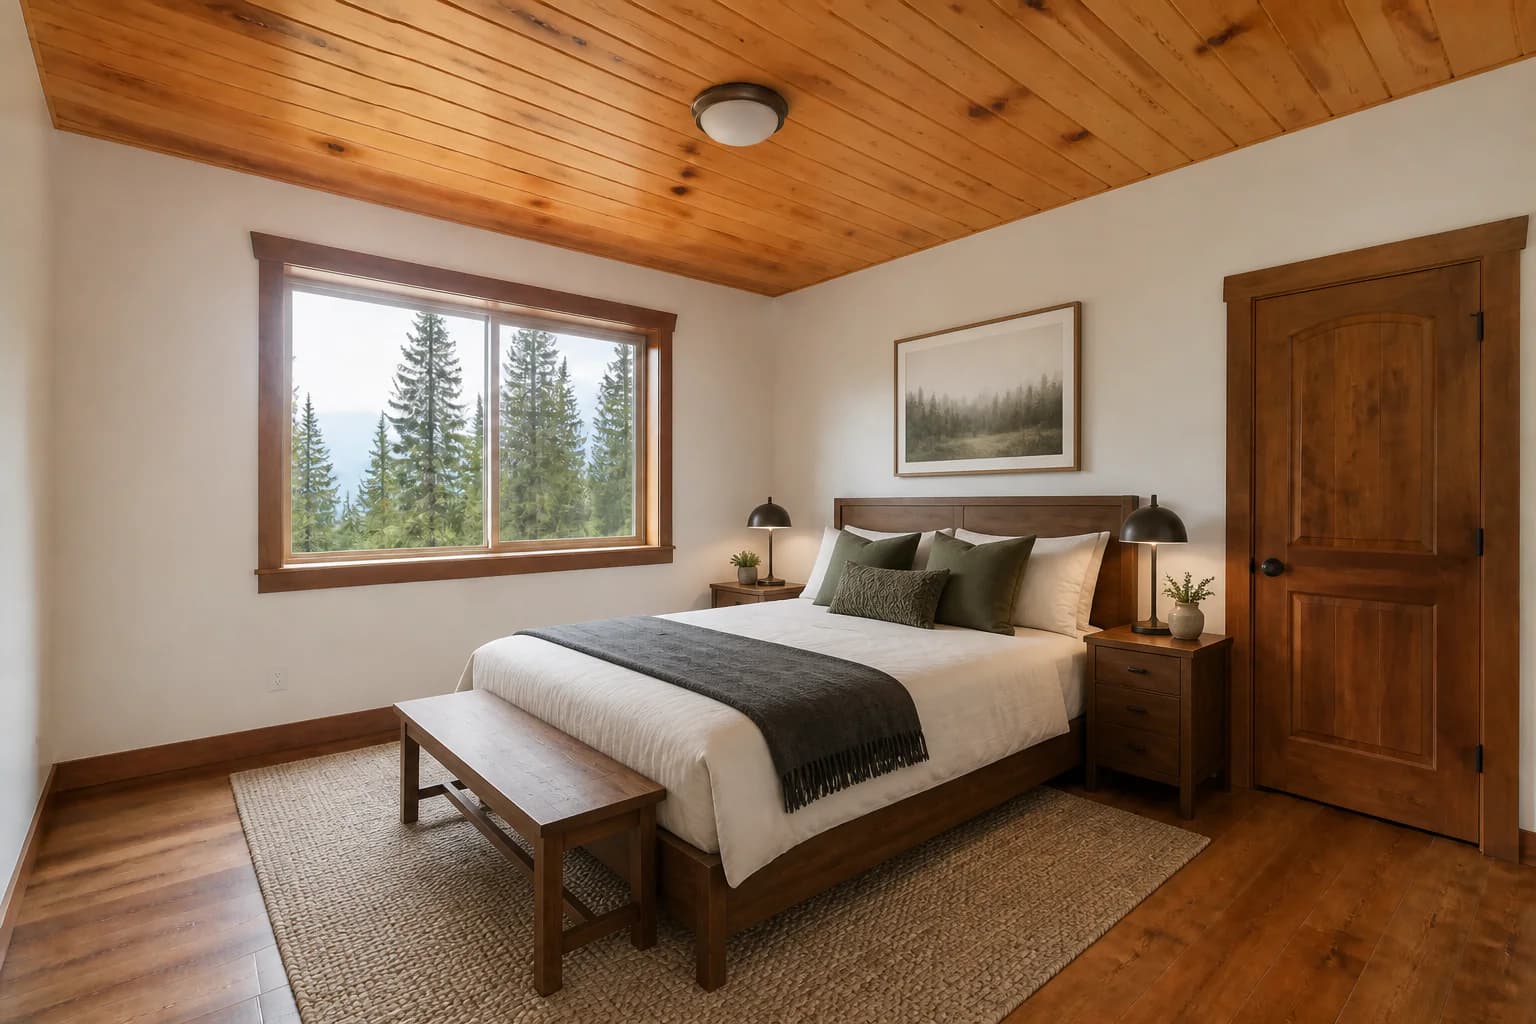 After
AfterWarm bedding, compact nightstands, and a bench create a practical sleeping space that works with the existing wood ceiling and forest view.
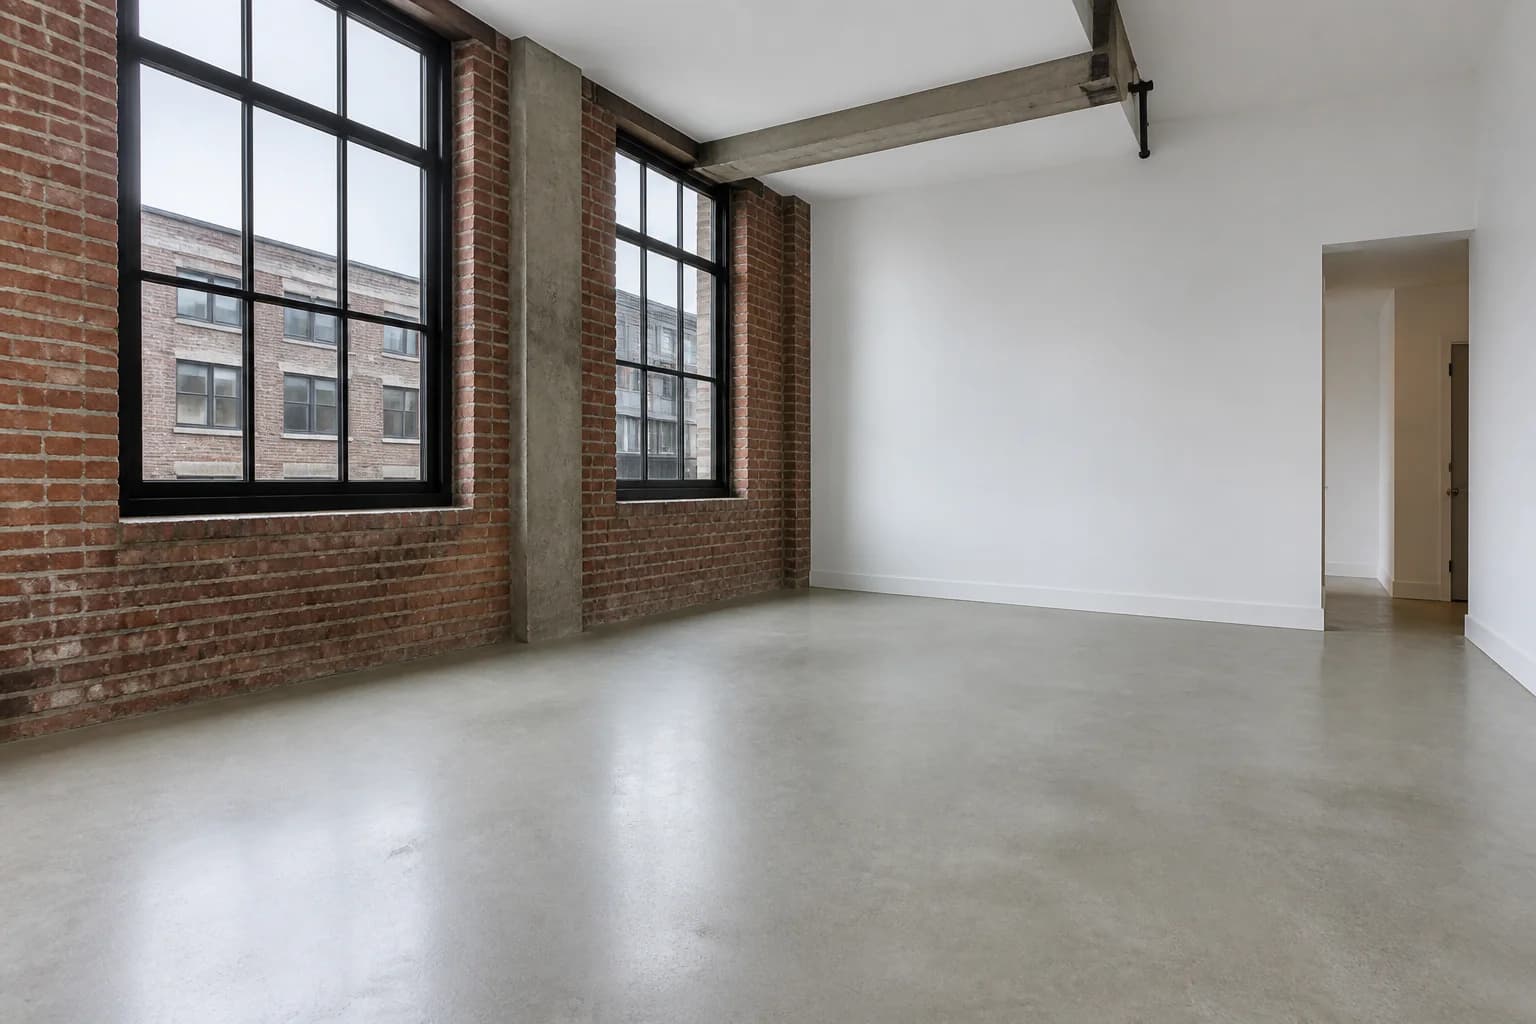 Before
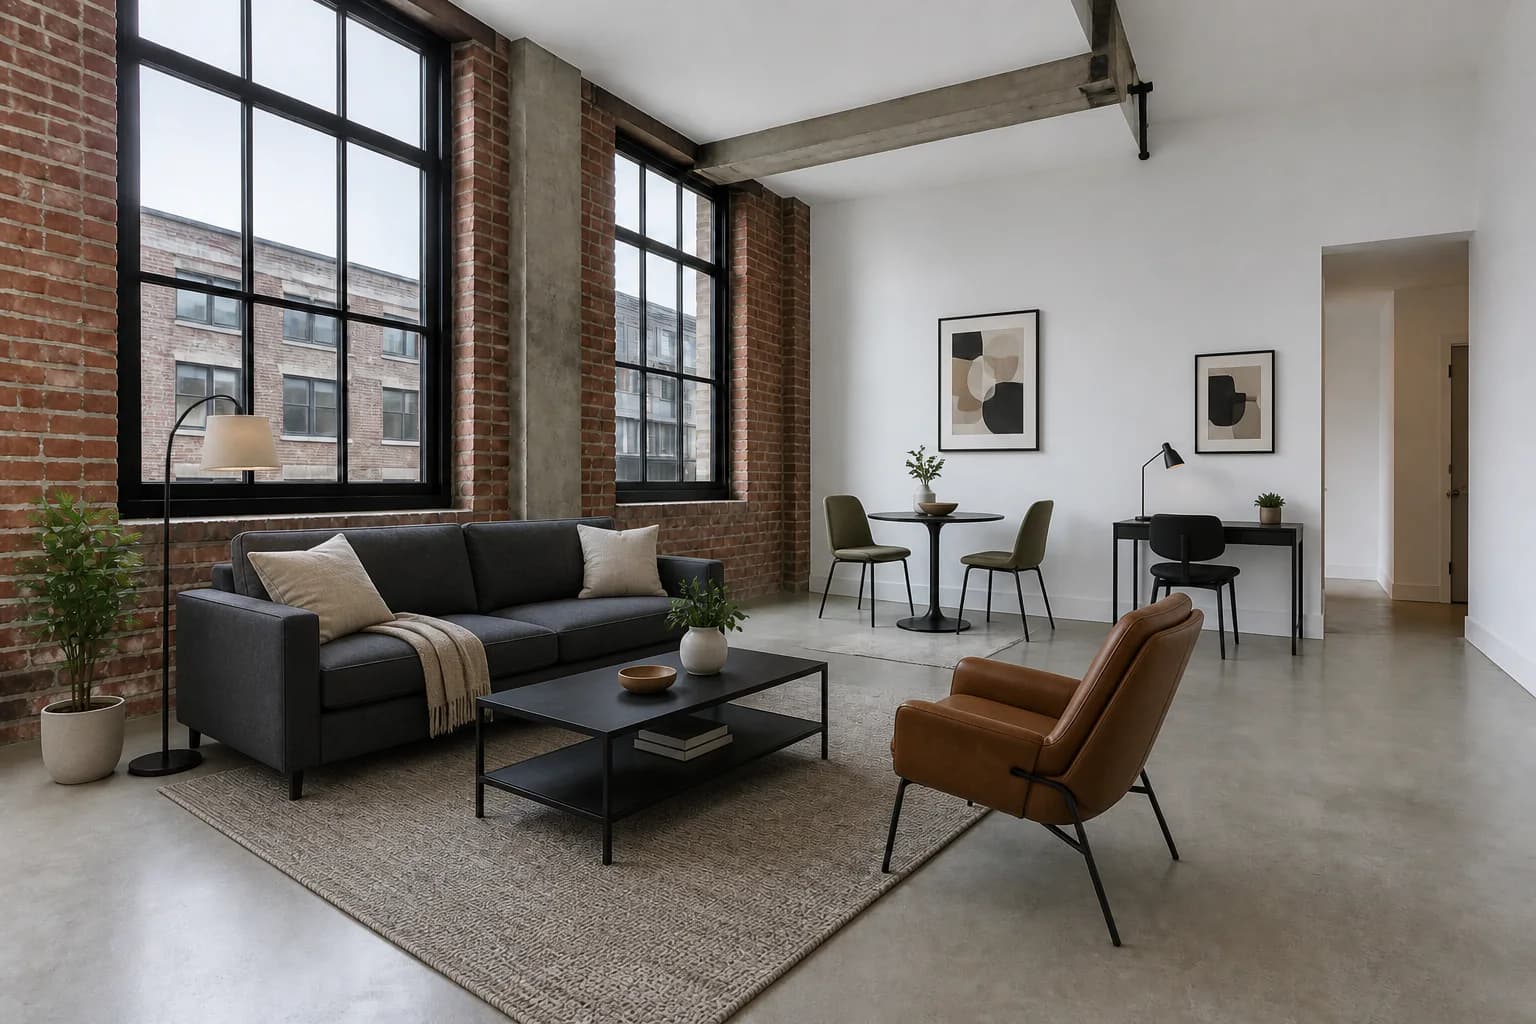 After
AfterA sleeper sofa, small dining table, and writing desk show how one open room can support lounging, meals, and remote work without hiding its industrial character.
Why it helps
Virtual staging gives hosts and operators a visual draft to discuss before committing to a room plan or publishing marketing imagery.
Compare seating, dining, sleeping, and work zones while keeping doors, views, and normal circulation visible.
Choose furnishings that suit a coastal condo, mountain retreat, or urban apartment without forcing every stay into the same look.
Use the concept to narrow the arrangement and mood, then confirm real product dimensions, availability, durability, and budget separately.
Share a visual direction with owners, designers, photographers, or setup teams while retaining the original empty-room photo for reference.
Simple workflow
Start with a well-lit, level image that clearly shows the fixed walls, windows, floors, doors, and existing finishes.
Name the room function, property context, desired style, and practical needs such as dining capacity, a work surface, or clear balcony access.
Check the output against the original, verify the layout is plausible, and use it as a concept rather than a measured furniture plan.
You can explore concepts for condos, cabins, apartments, cottages, and other short-stay interiors. The clearest results begin with an unobstructed photo of the actual room.
It can help you compare a layout and visual direction, but it is not a measured procurement plan. Confirm room dimensions, product measurements, lead times, materials, and safety requirements before ordering anything.
For a furnishing concept, keep walls, windows, floors, built-ins, fixtures, and views unchanged. That makes the result easier to compare with the real property and avoids implying renovations that have not happened.
Check the rules of the booking platform and the advertising or disclosure requirements that apply where the property is located. Clearly label digitally staged imagery when required, keep the original photo, and avoid presenting virtual furniture as included if it is not.
Keep both the original and staged versions, and follow the applicable local and MLS disclosure rules. Requirements vary, so confirm the current rules for the listing location and service you use.
Explore more workflows
Market vacant rentals and repeat floor plans with inviting furnished visuals.
Learn moreAdd virtual staging to your delivery workflow and offer clients more value.
Learn moreHelp buyers understand the potential of empty or dated rooms.
Learn morePlan and review your next project
See your listing differently
Upload a room photo, choose a direction, and create a staged concept you can review before using it in your marketing.
Try StagingGPT free